Waltonwood cotswold

Floor Plans

Charlotte Senior Apartments

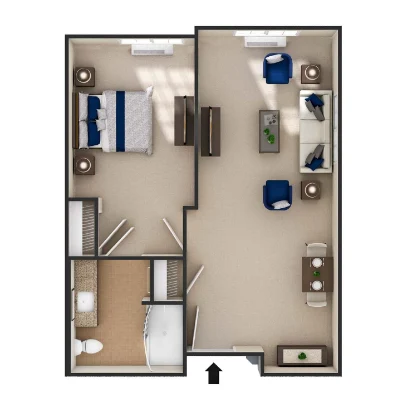
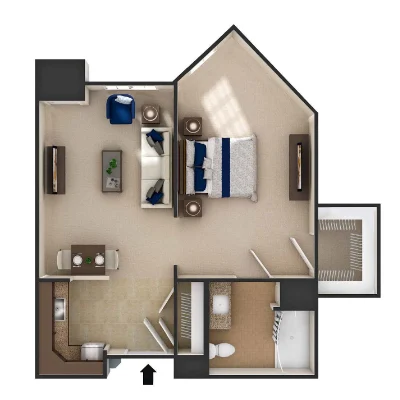
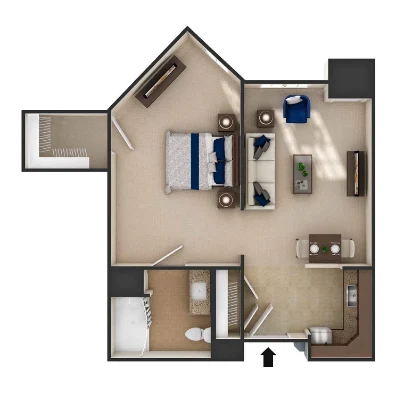
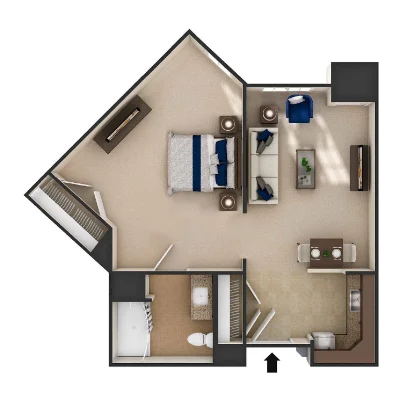
Find the home that perfectly suits your lifestyle at Waltonwood Cotswold. Our apartment homes are equipped with the necessities you need to feel comfortable for years to come. Learn more about our floor plans with a personalized tour. Our knowledgeable and professional staff is here to show you the benefits of low-maintenance living.
Discover Life at Waltonwood Cotswold

Experience compassionate care, engaging amenities, and a welcoming community designed to support every stage of senior living.
Floor Plans at Waltonwood Cotswold

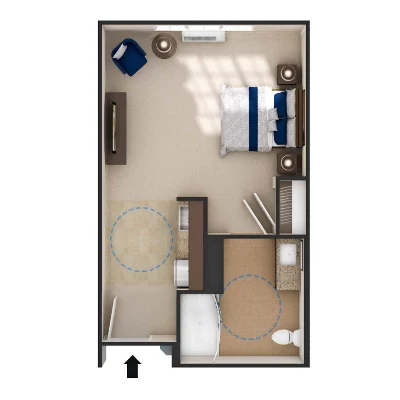
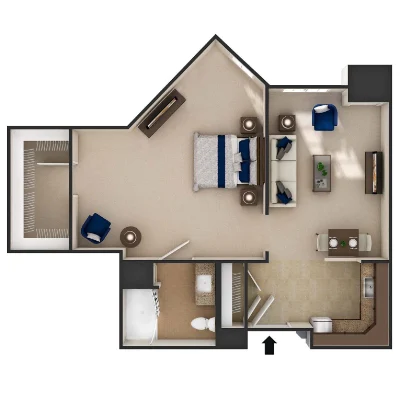
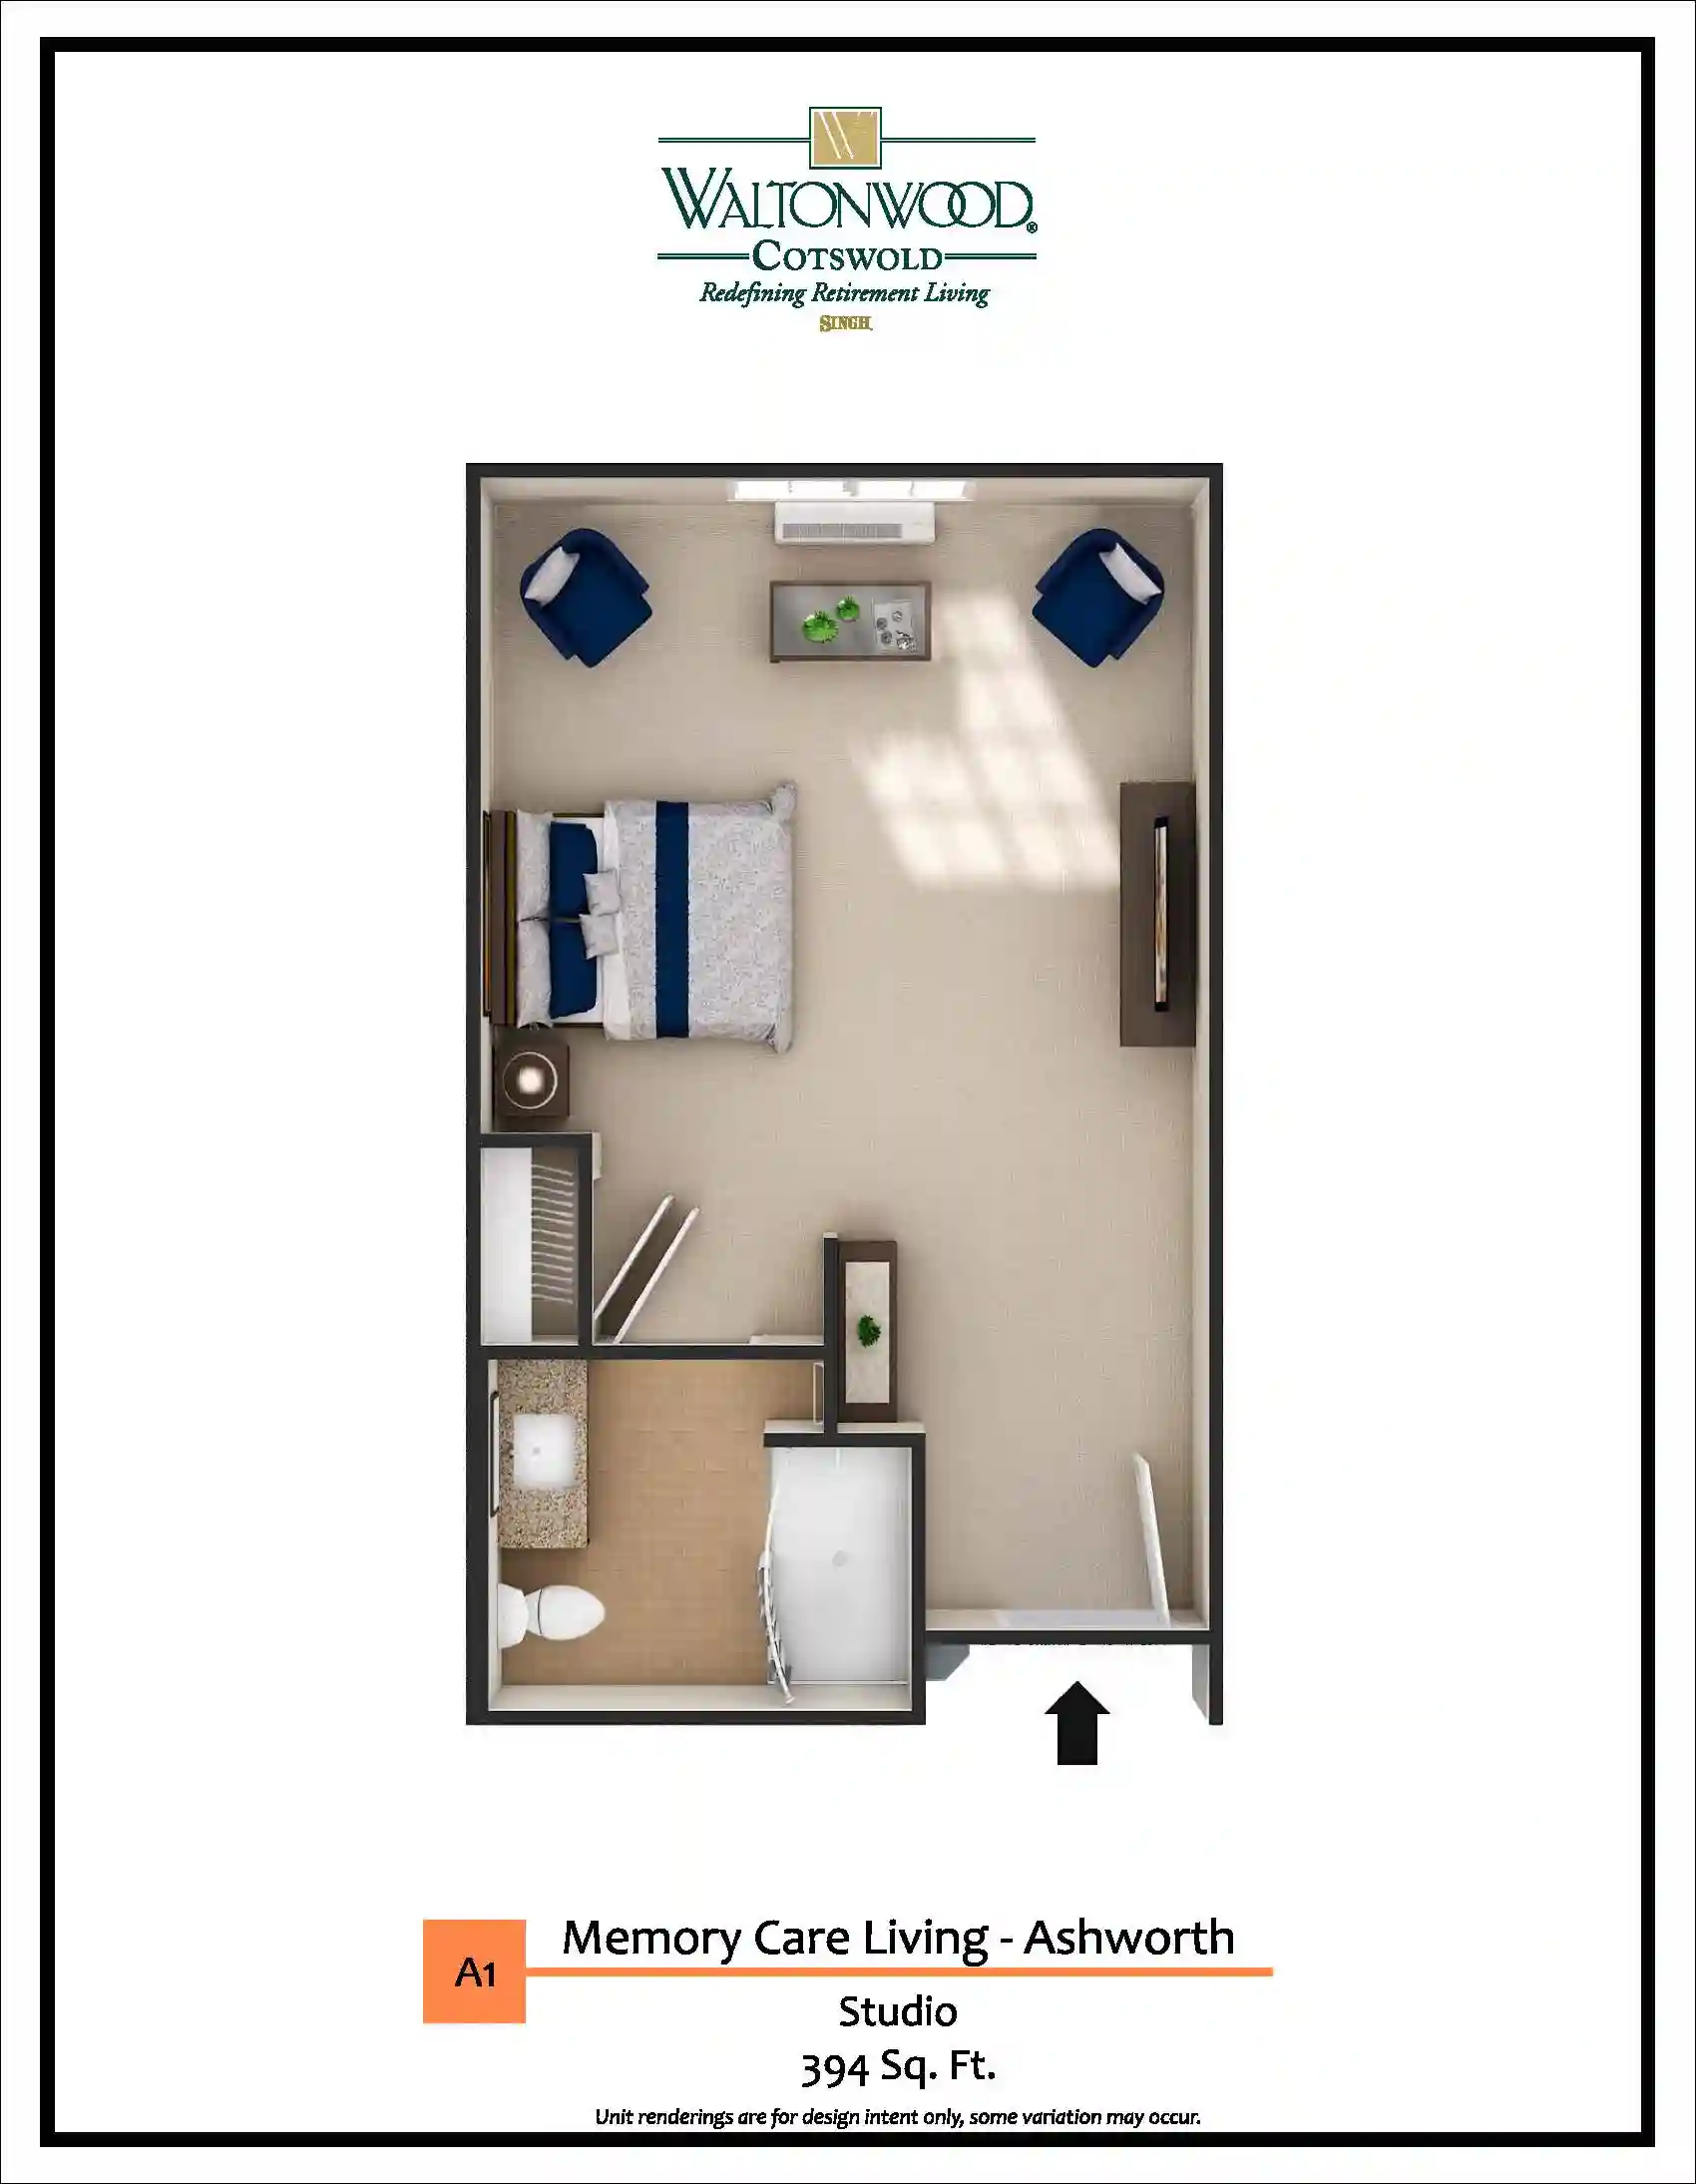
Memory Care – A3

S – Studio
1 – Bathroom

394 Sq. Ft.
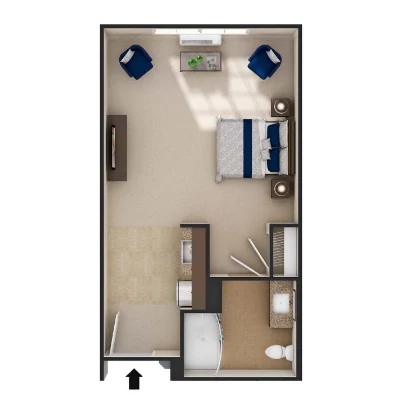
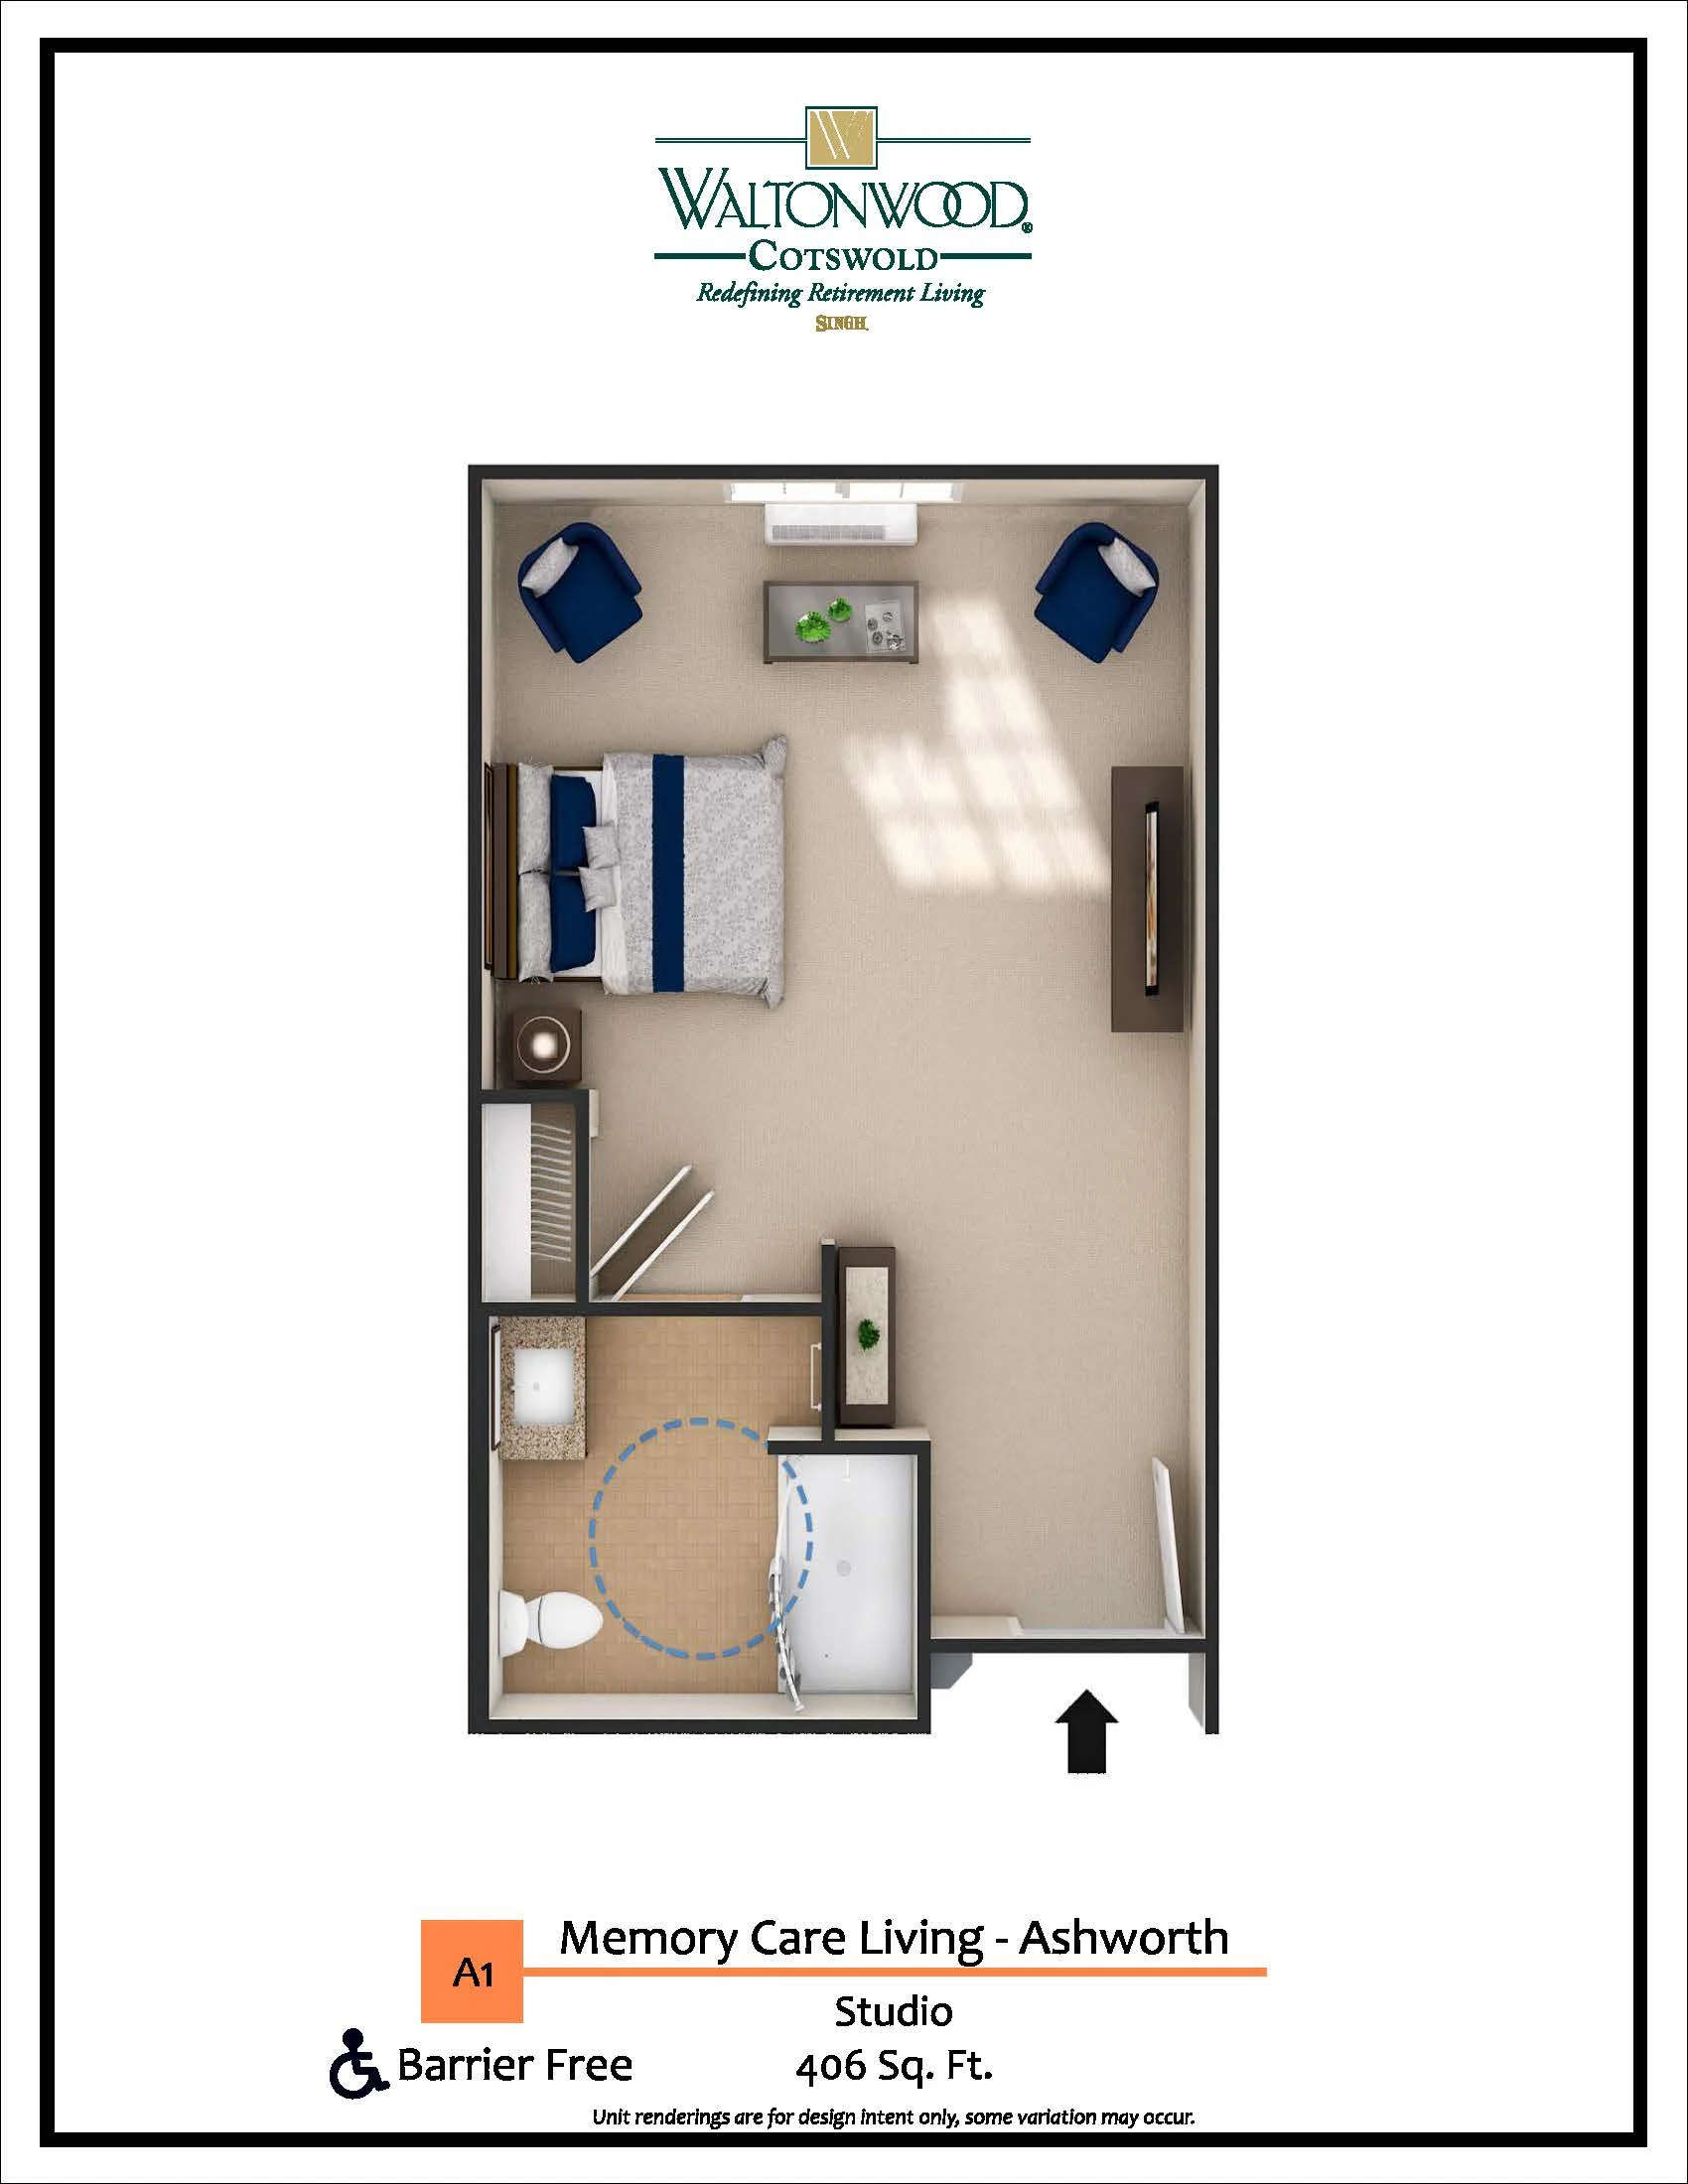
Memory Care – A BF

S – Studio
1 – Bathroom

406 Sq. Ft.

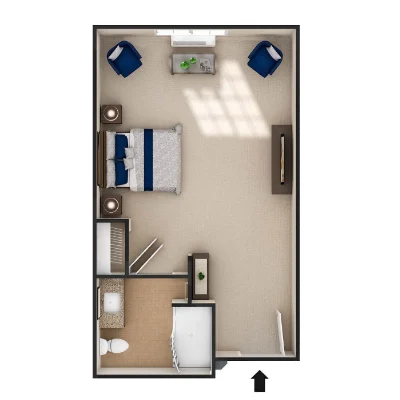
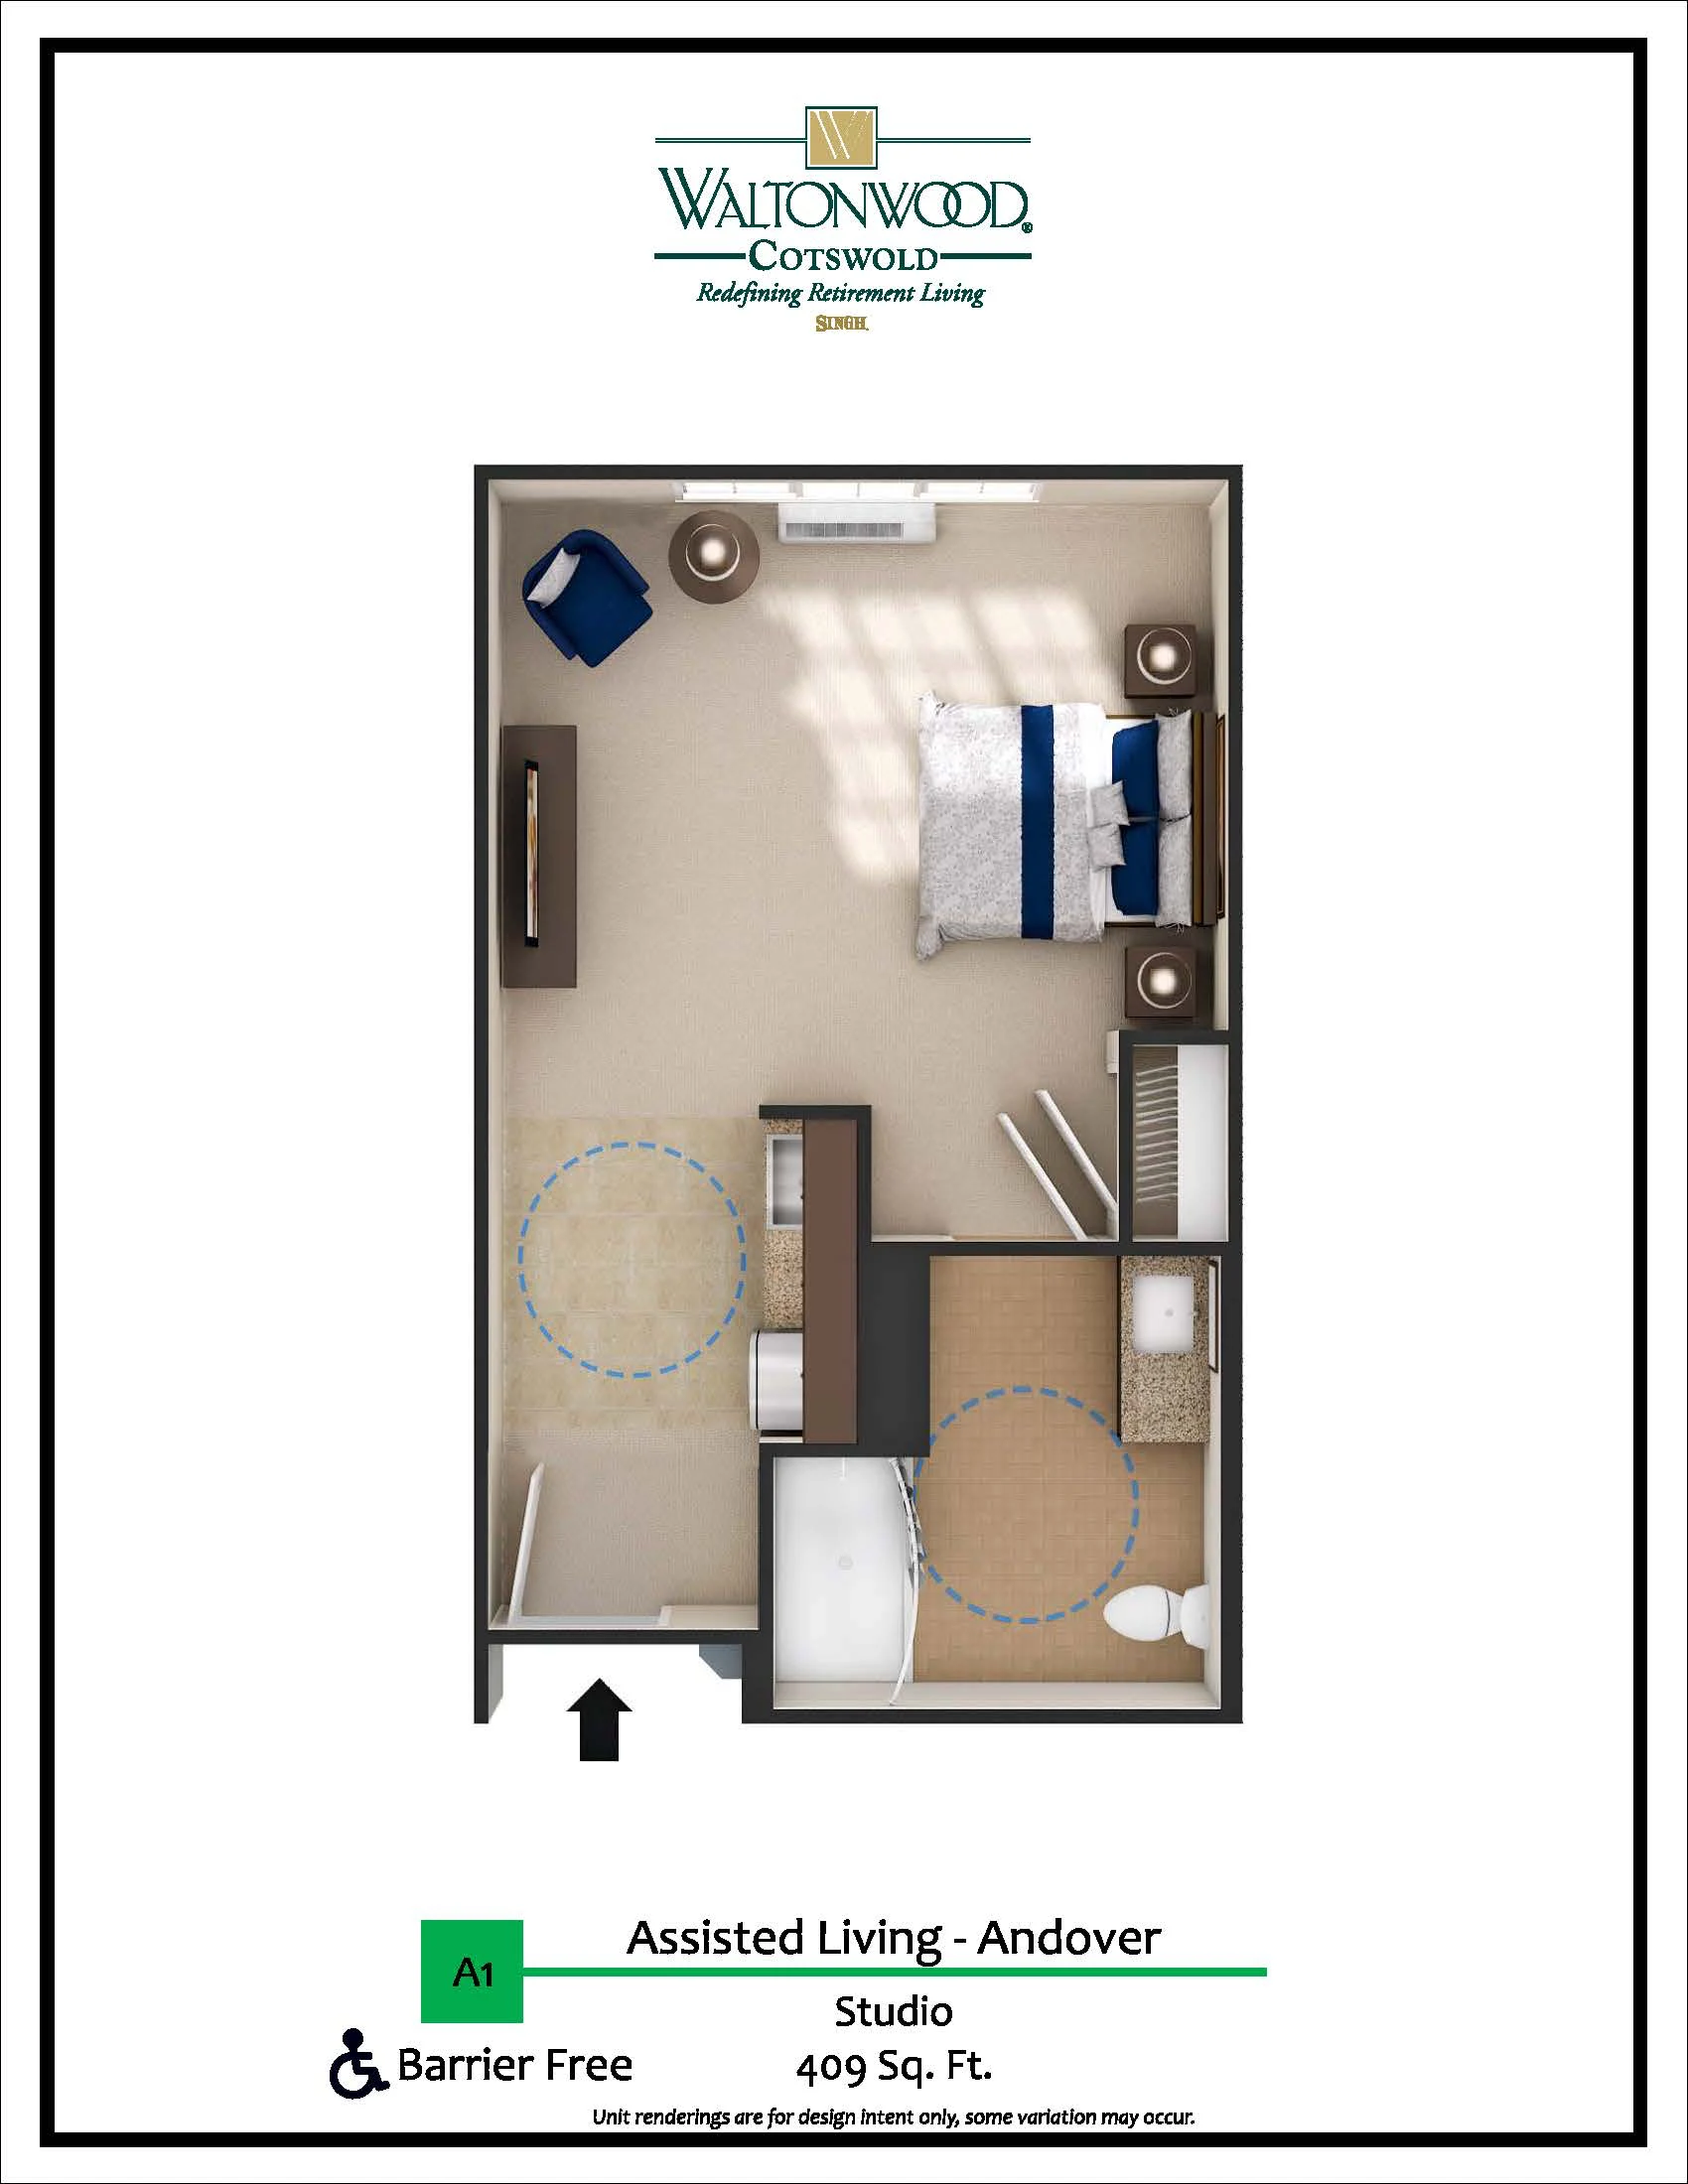
Assisted Living – A

S – Studio
1 – Bathroom

409 Sq. Ft.

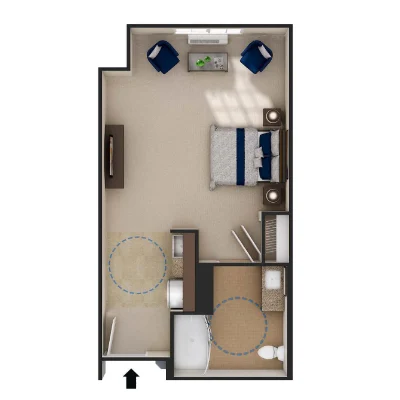
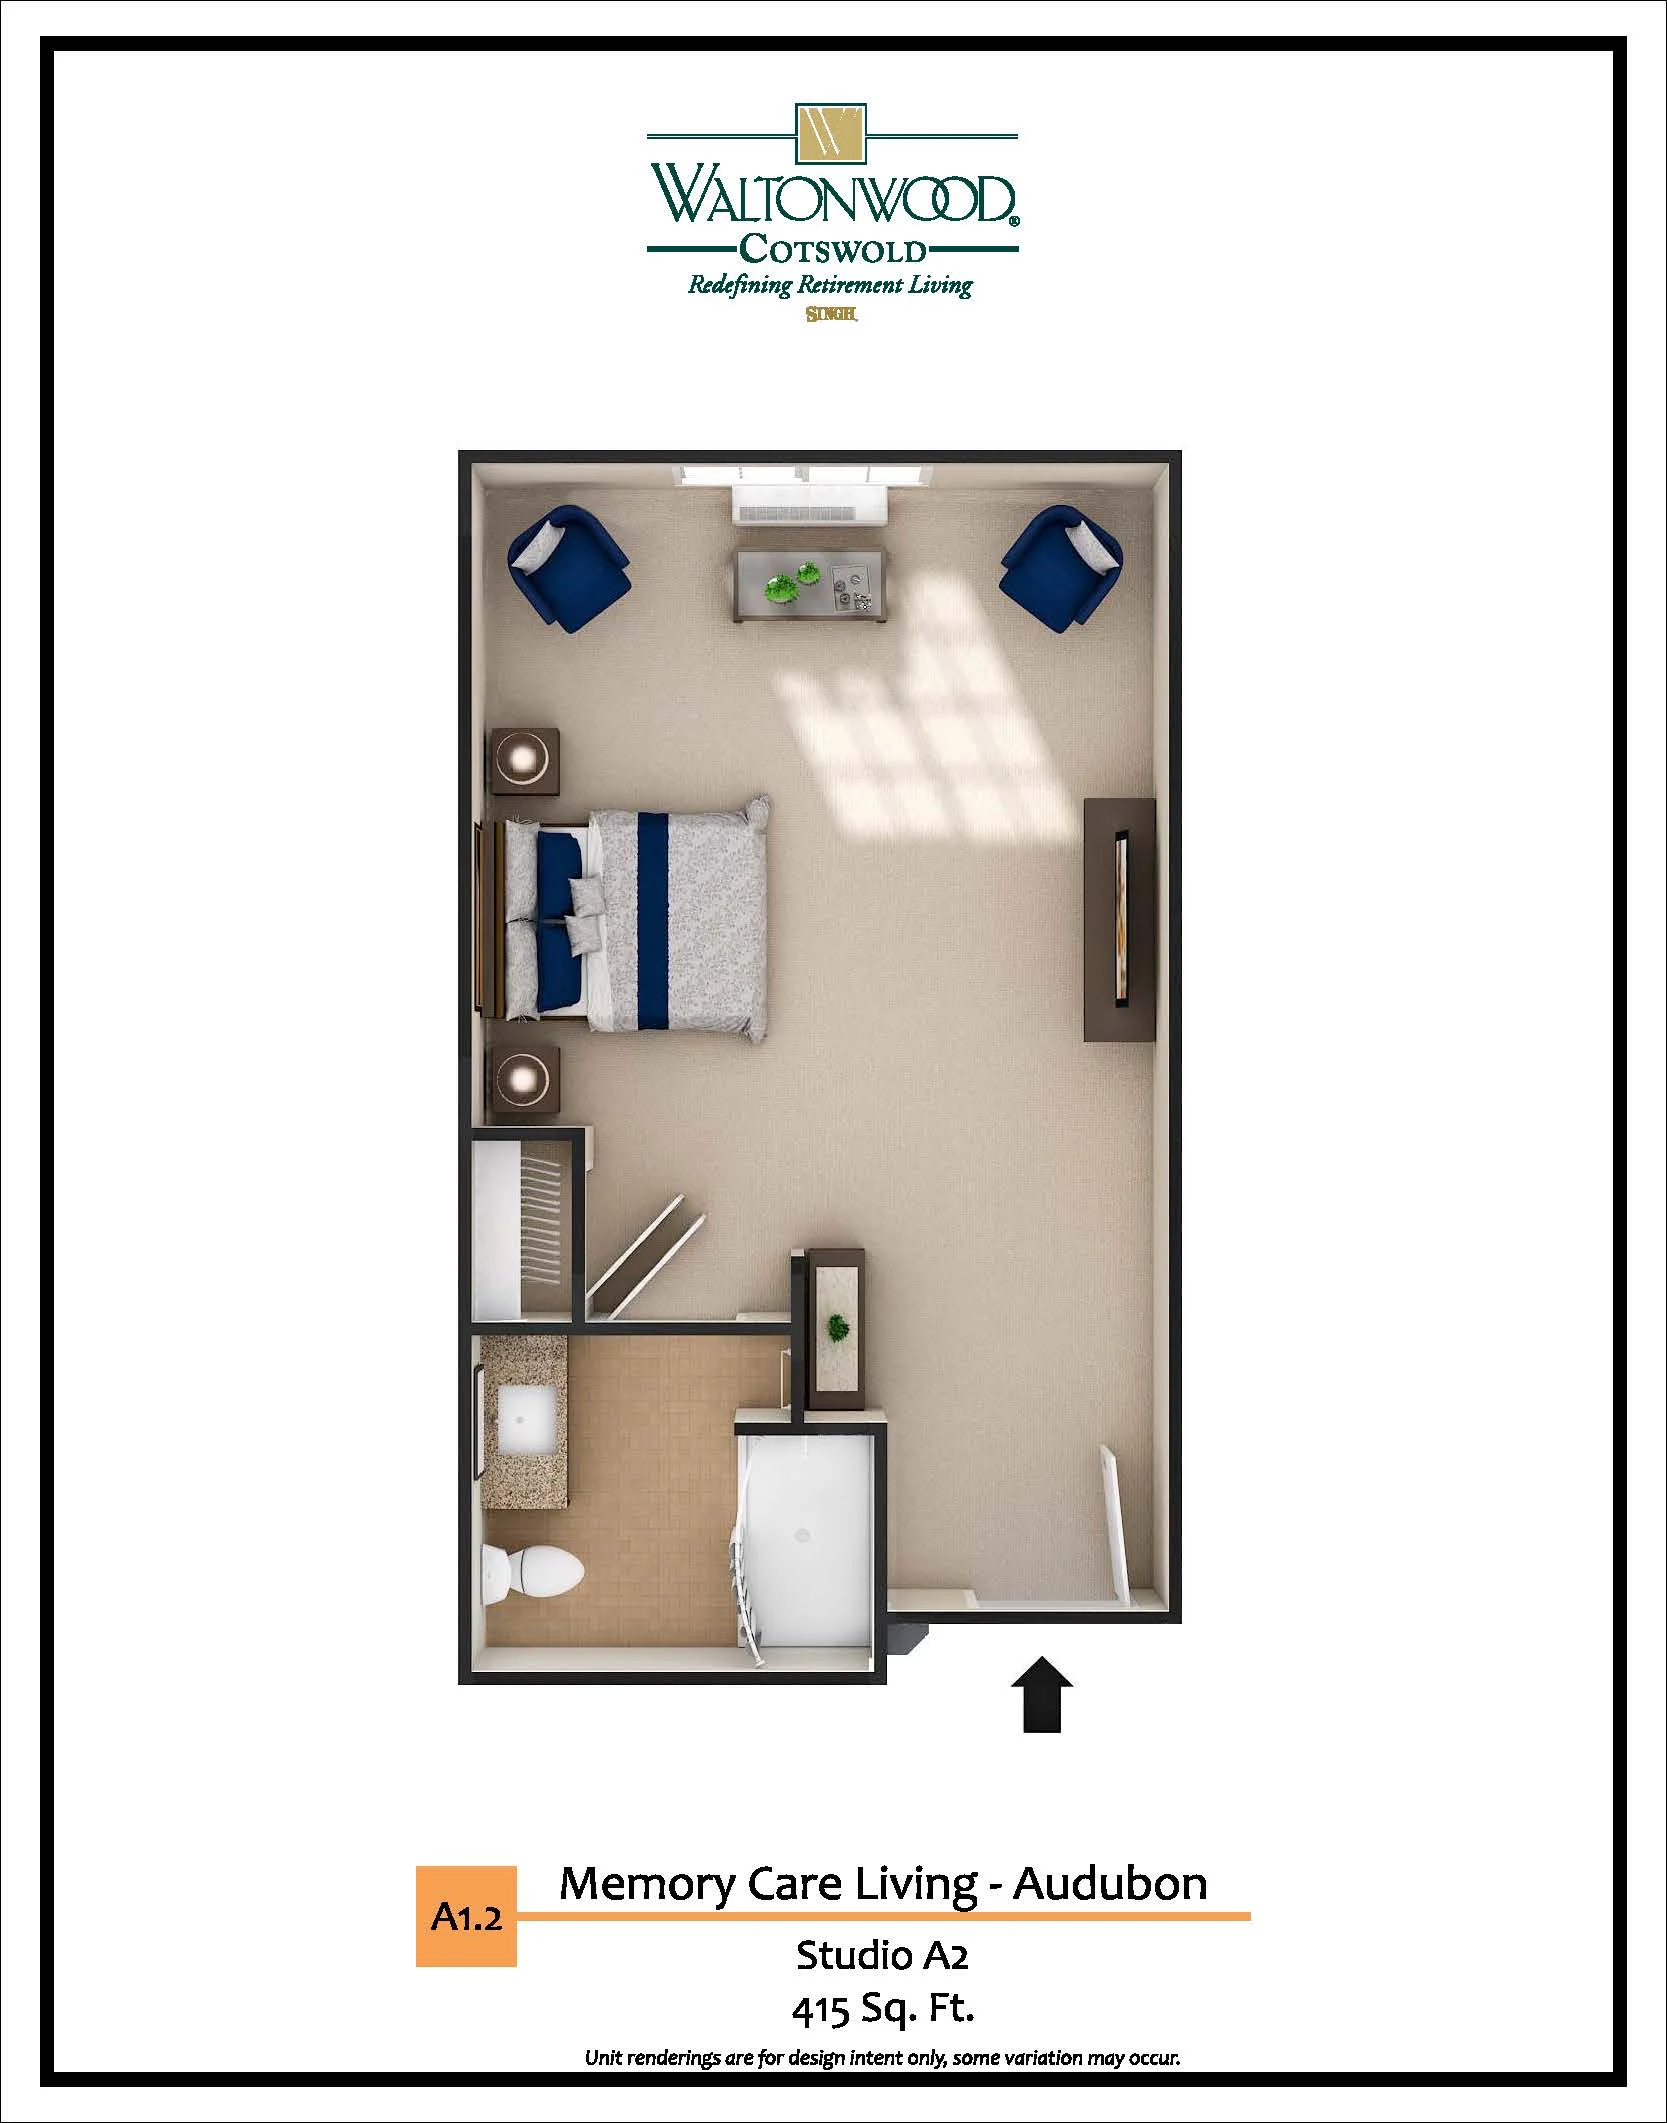
Memory Care – A2

S – Studio
1 – Bathroom

415 Sq. Ft.

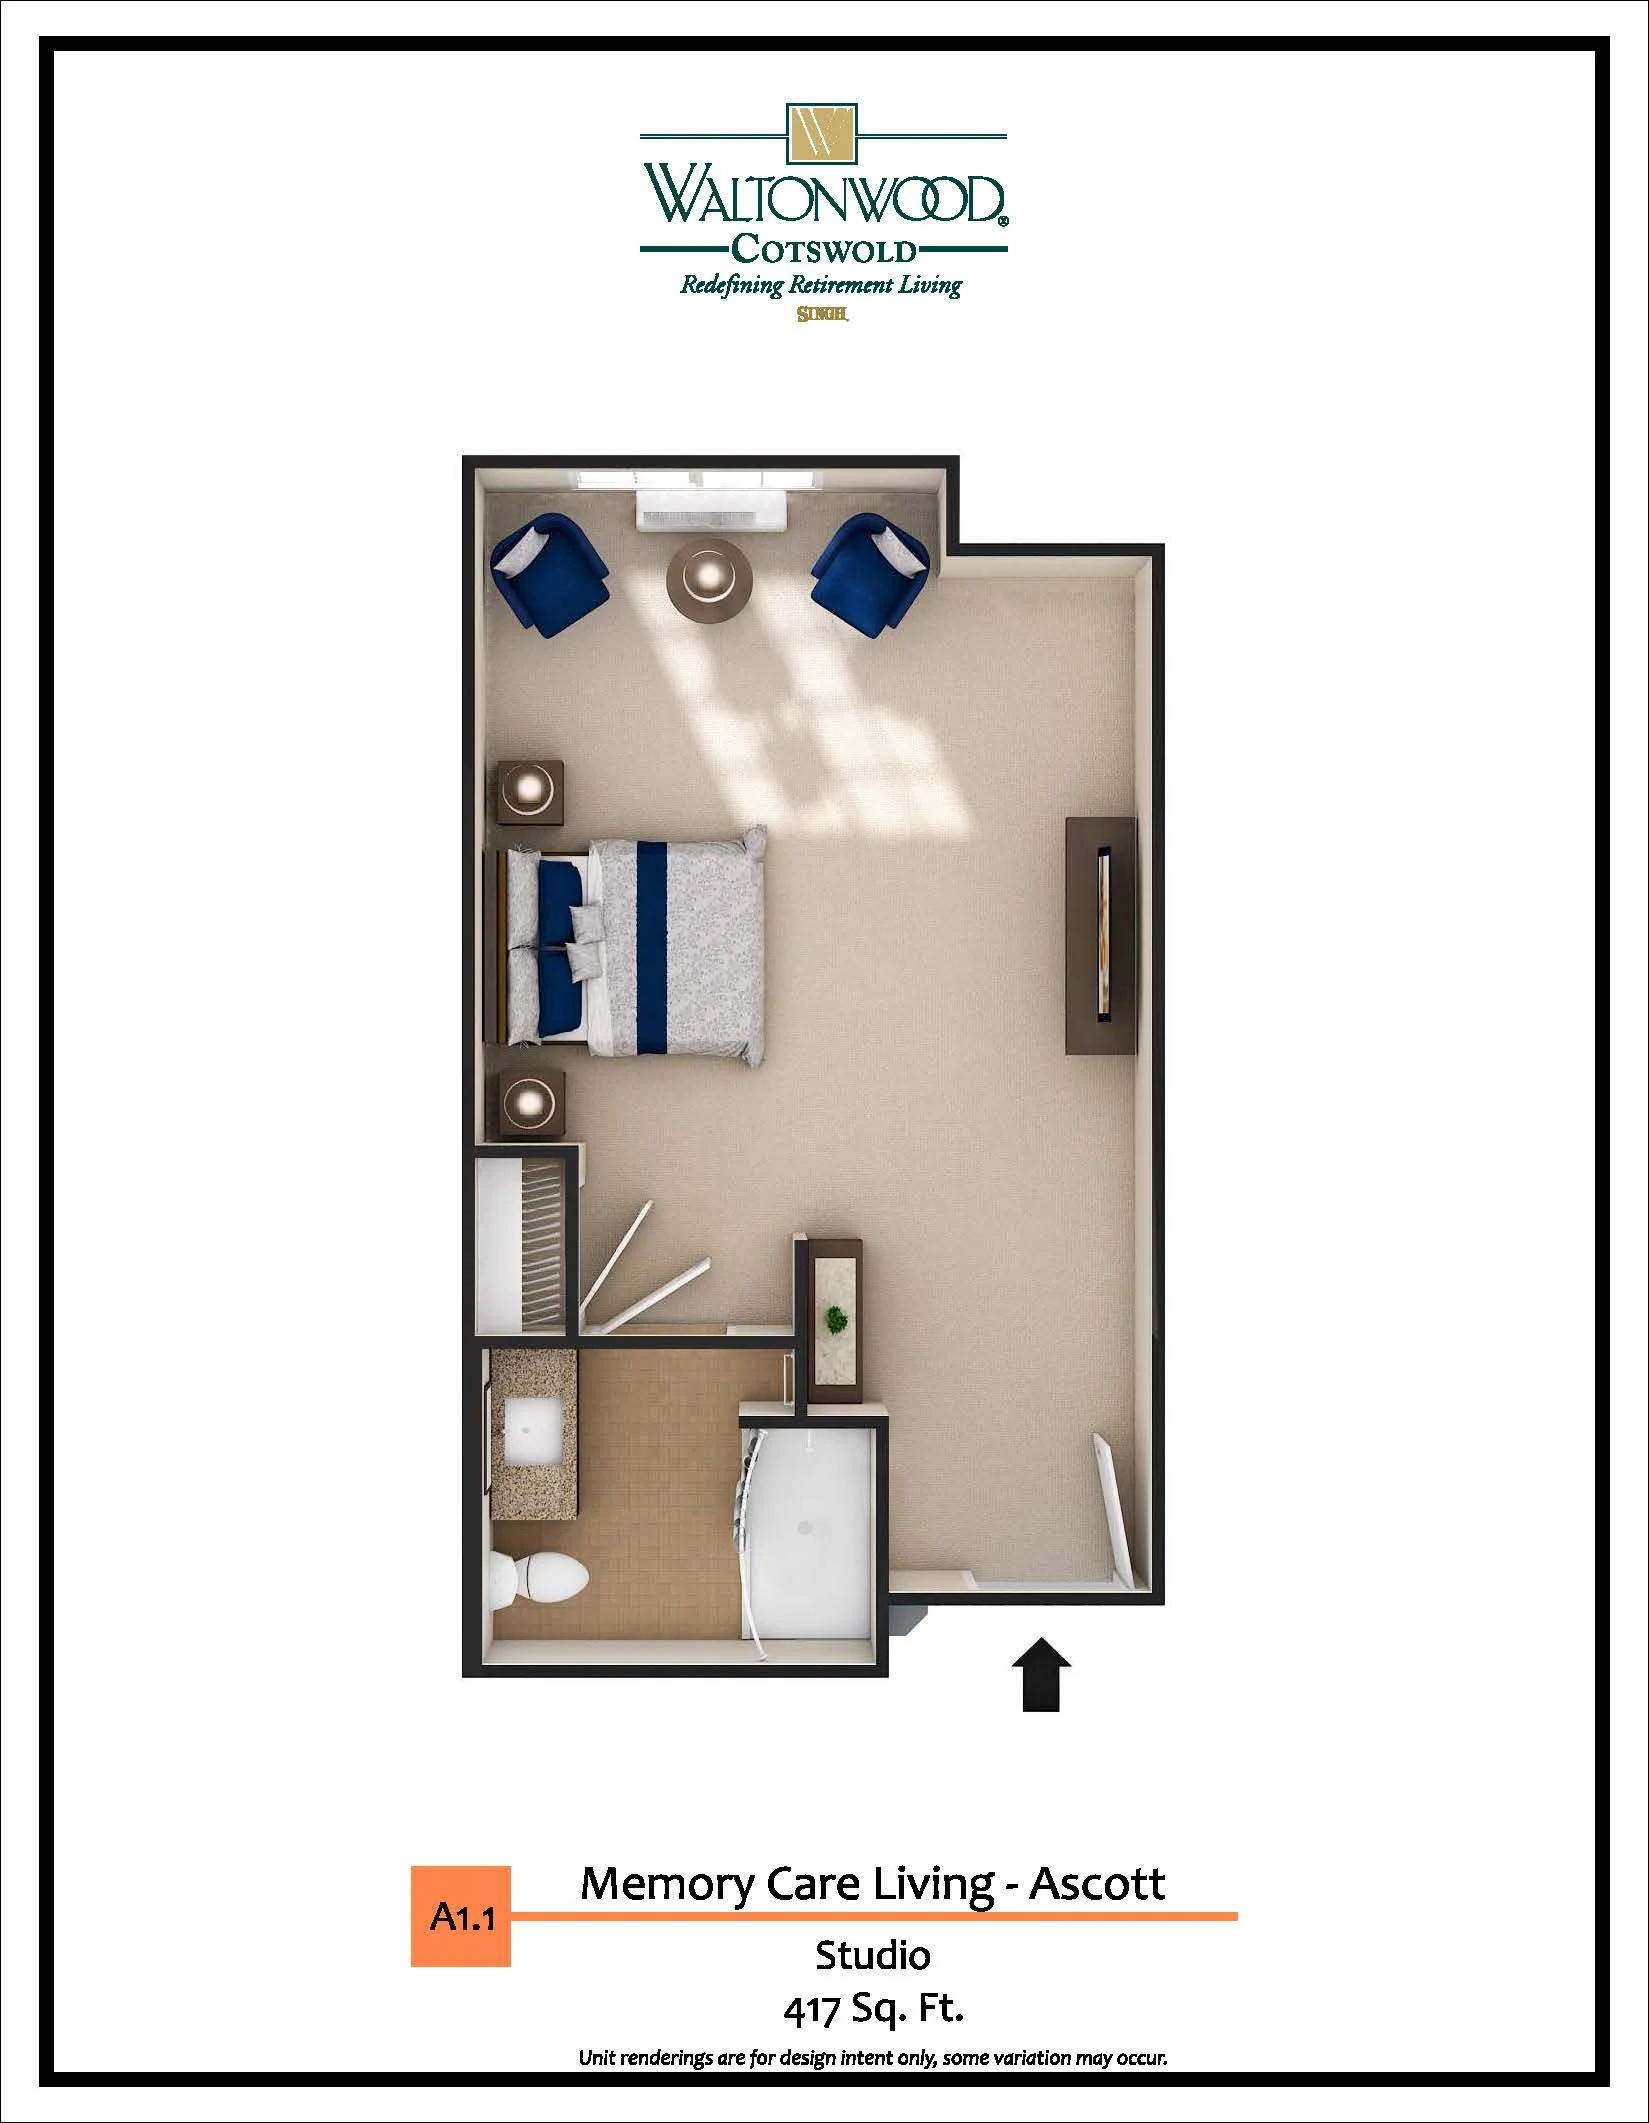
Memory Care – A

S – Studio
1 – Bathroom

417 Sq. Ft.

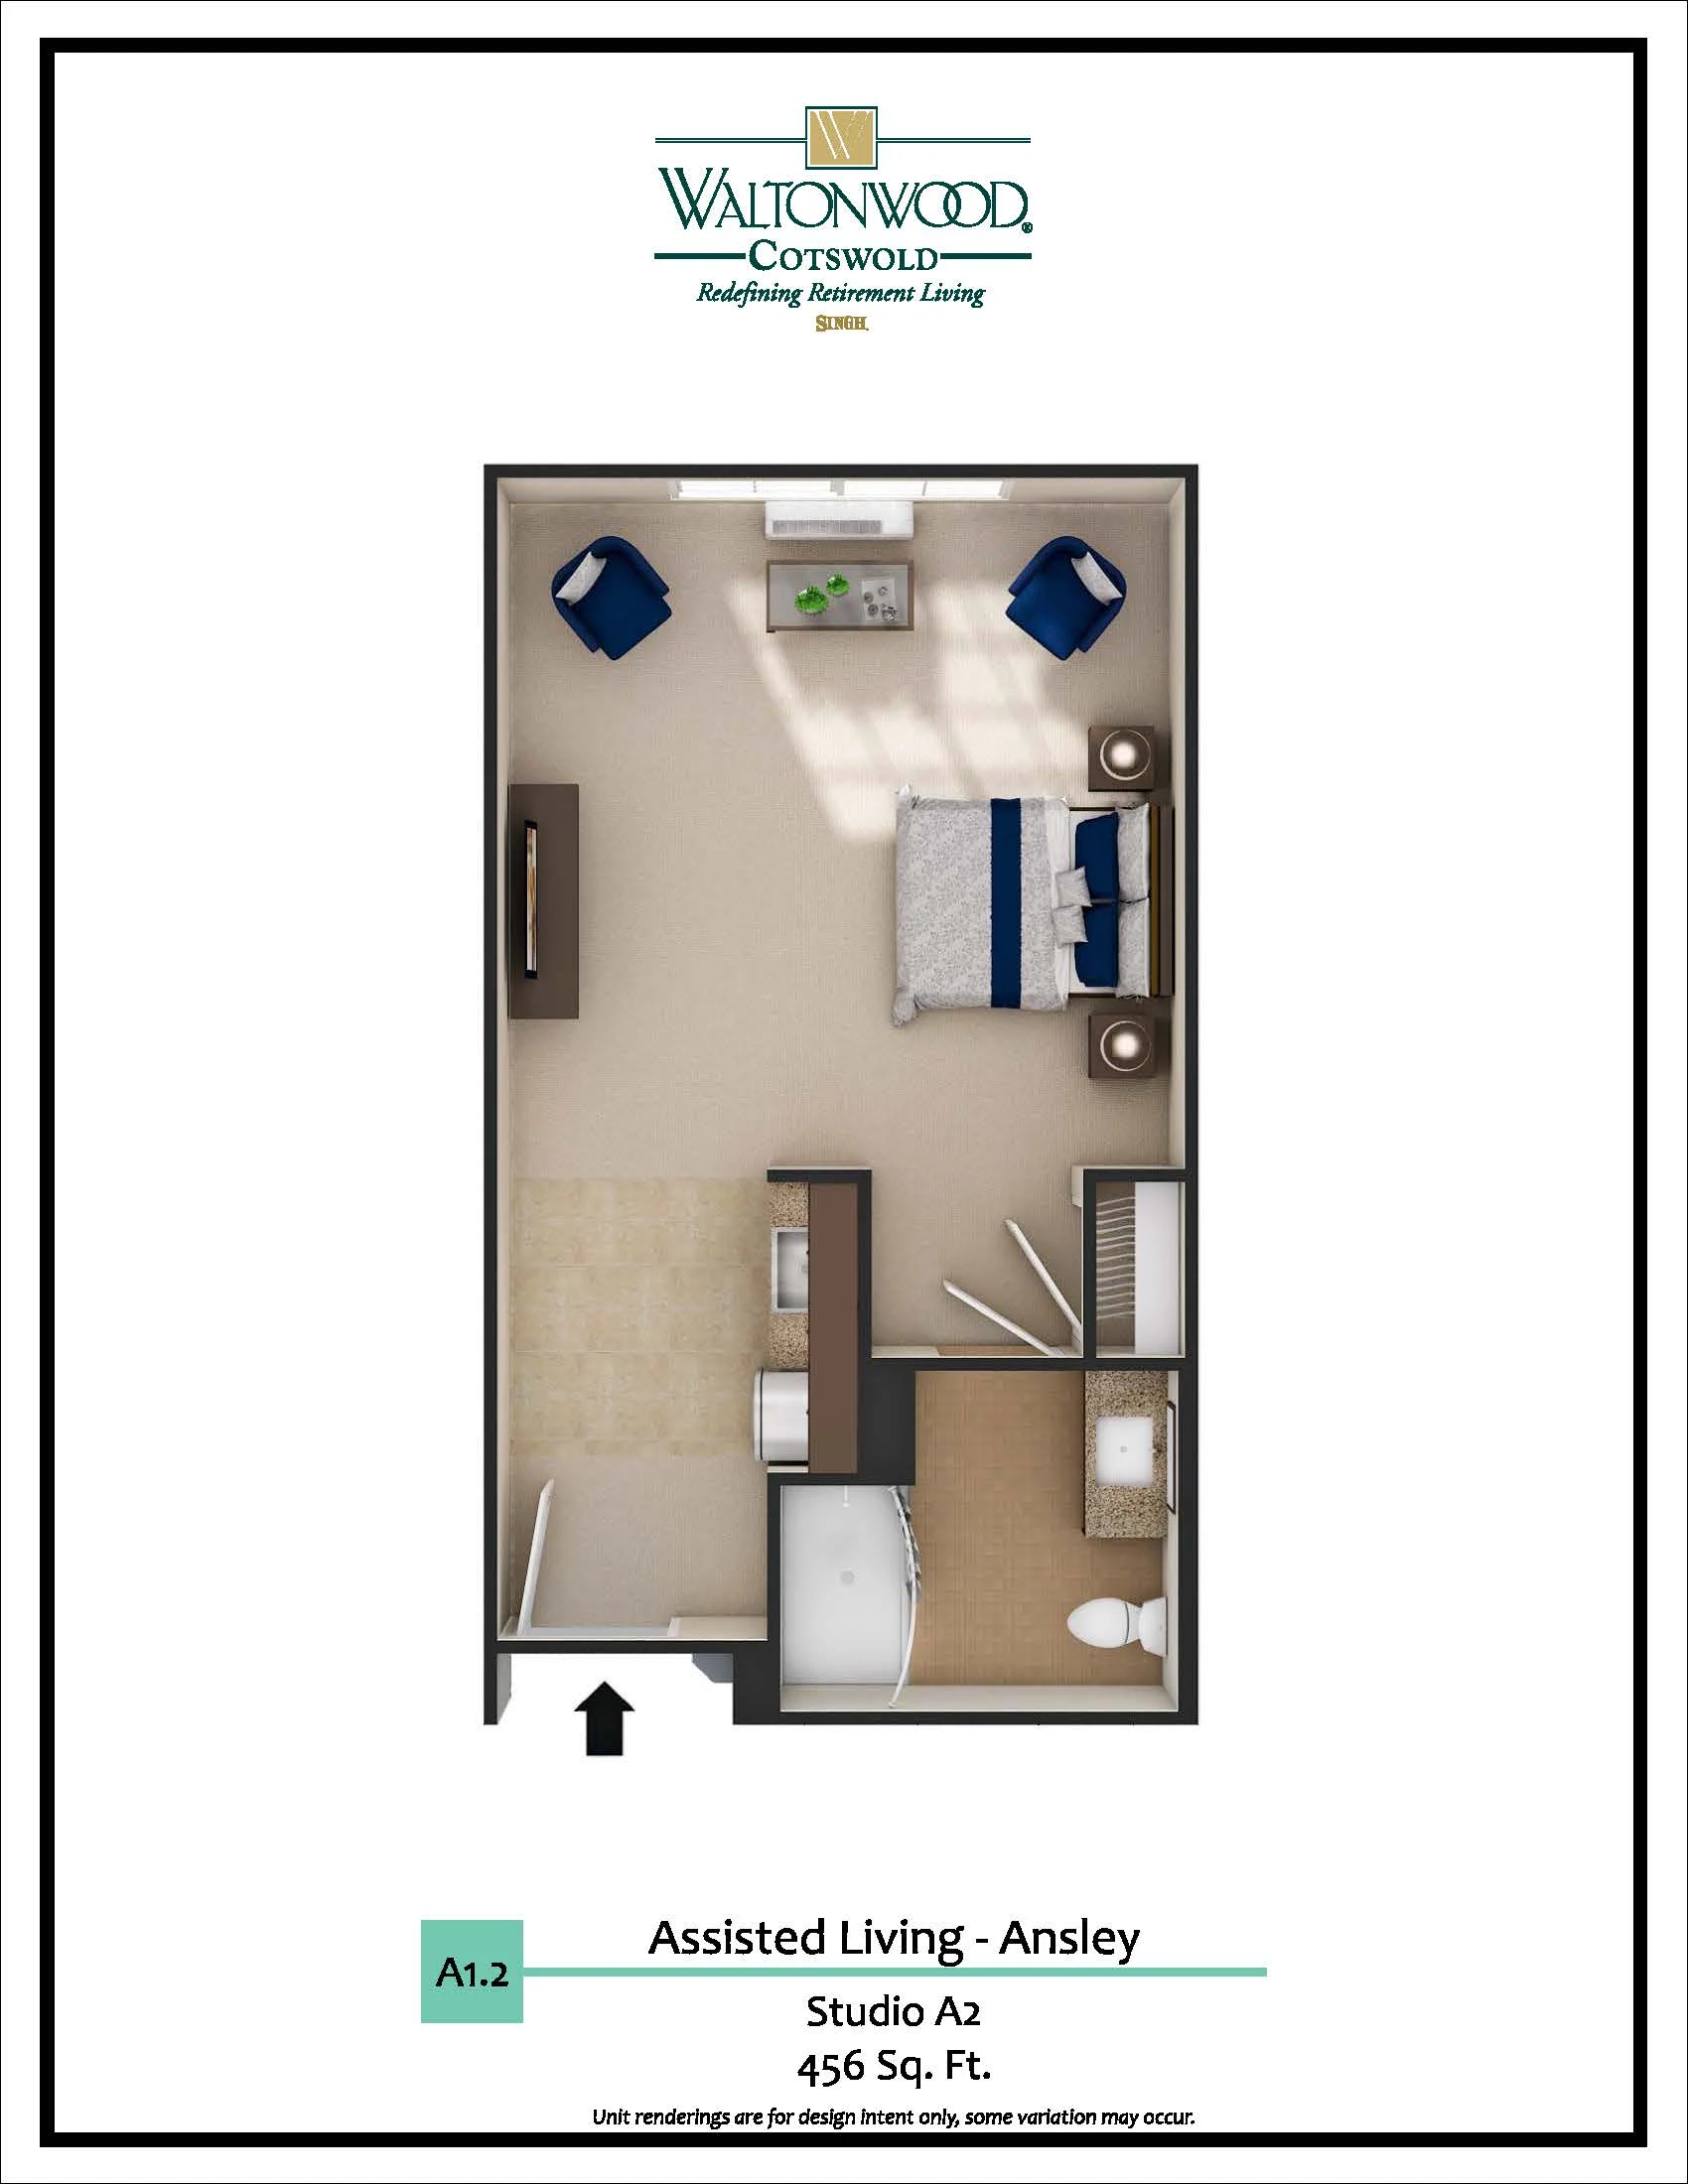
Assisted Living – A2

S – Studio
1 – Bathroom

456 Sq. Ft.

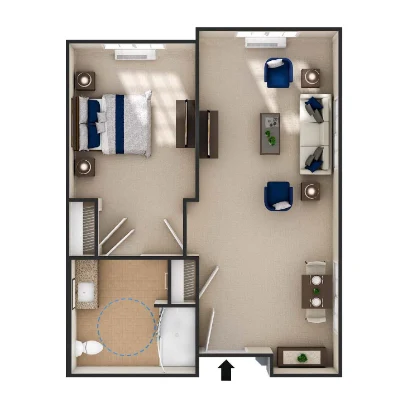
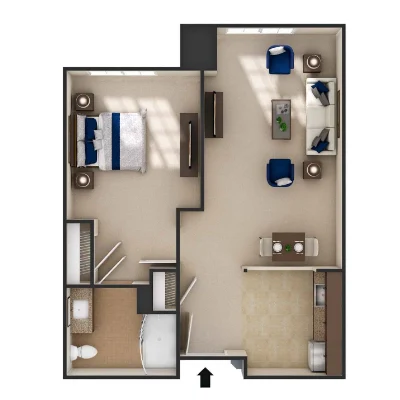
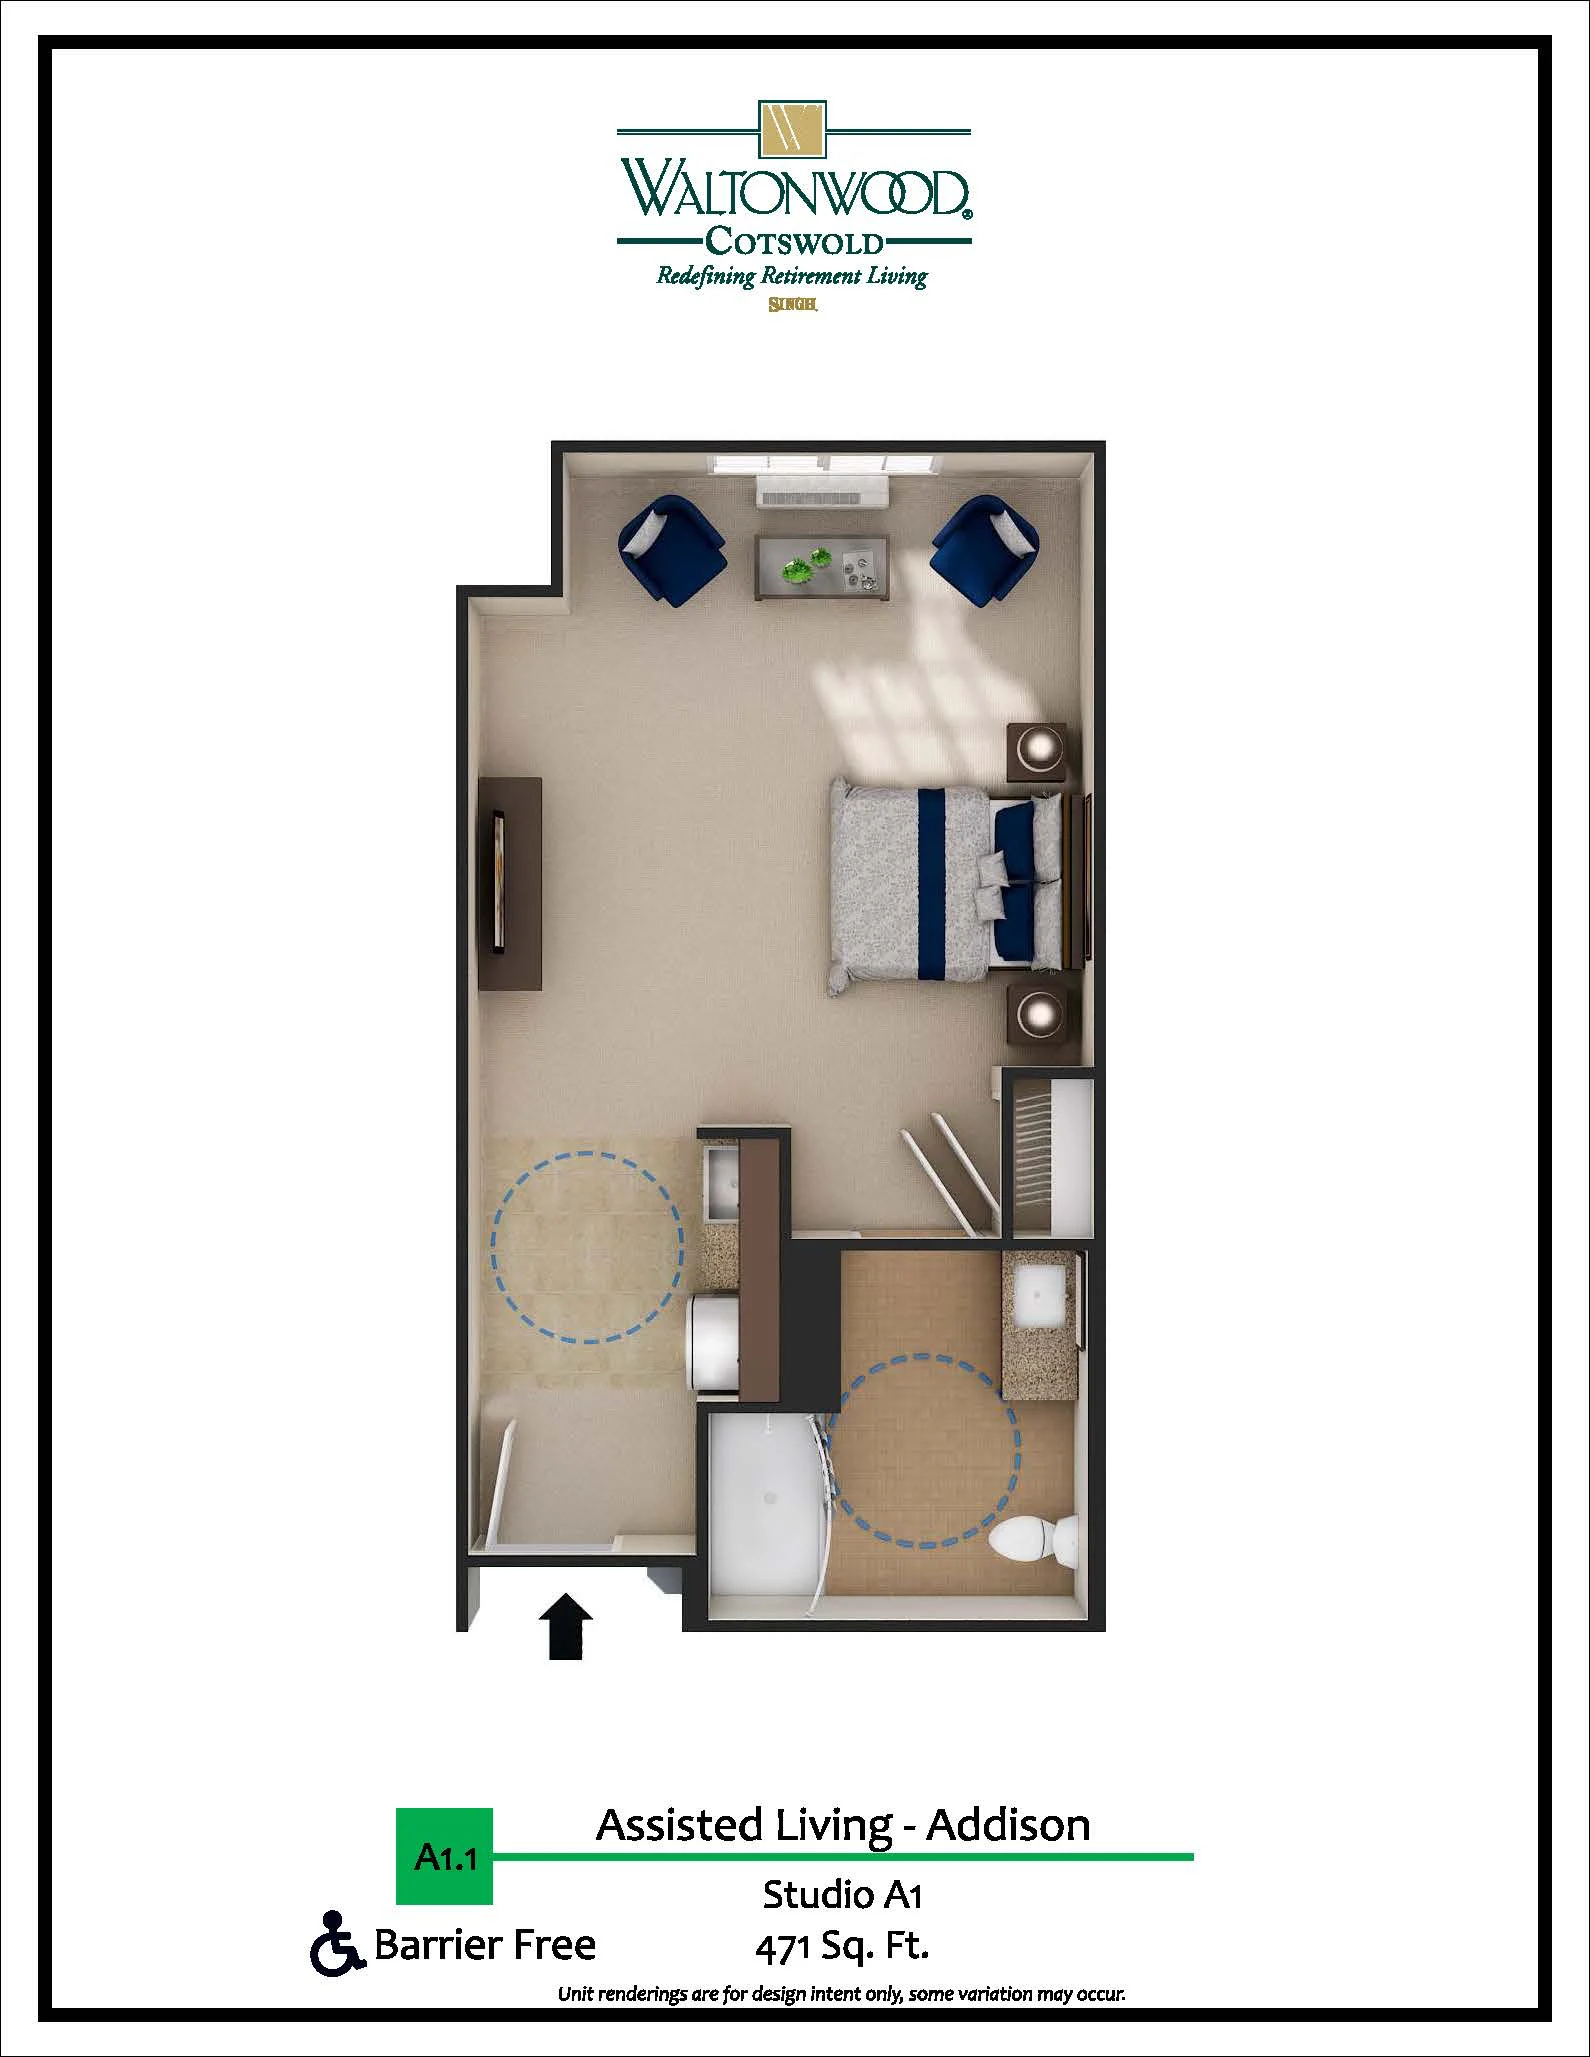
Assisted Living – A2

1 – Bedroom
1 – Bathroom

471 Sq. Ft.

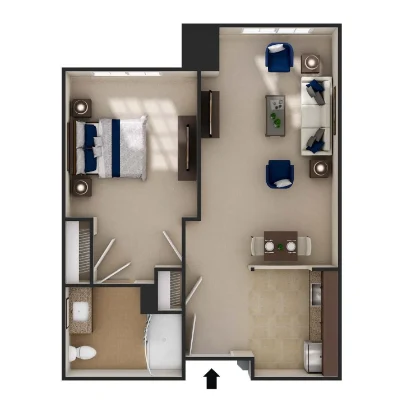
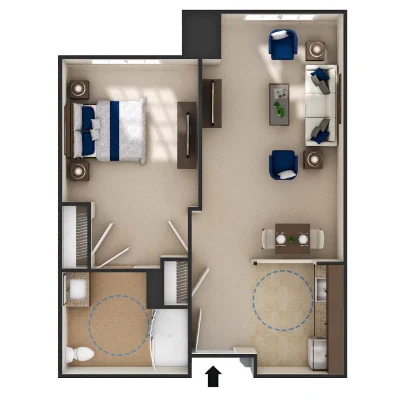
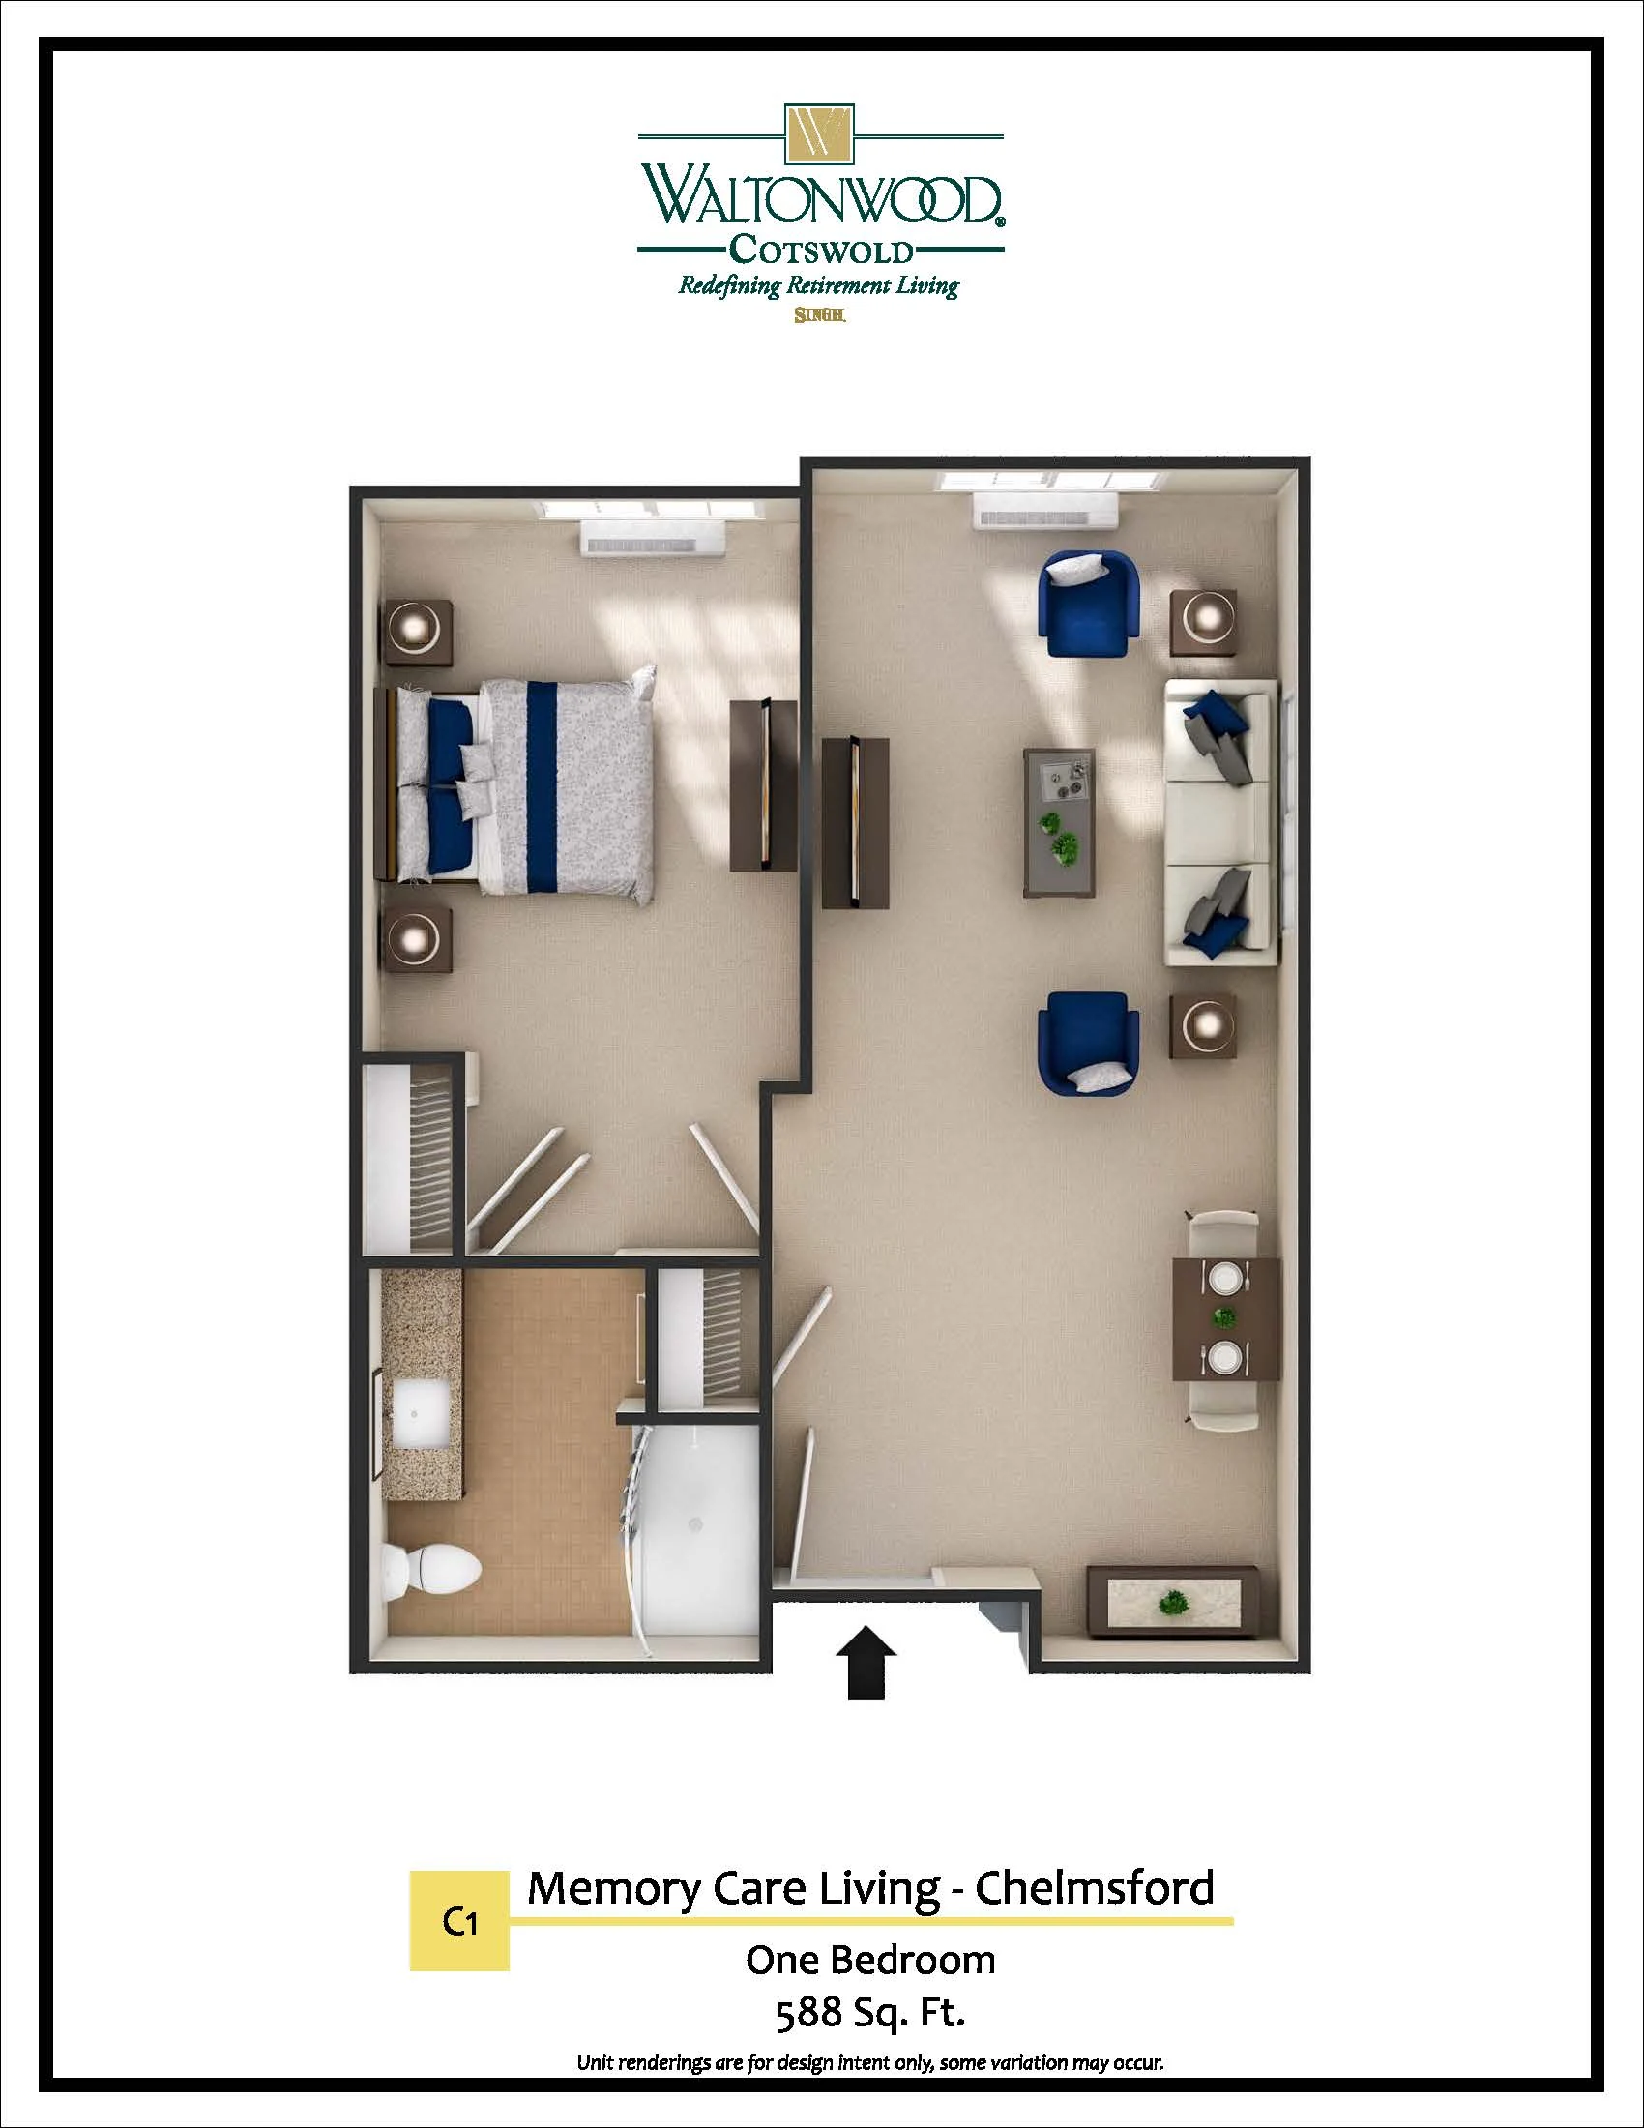
Memory Care – C

1 – Bedroom
1 – Bathroom

588 Sq. Ft.

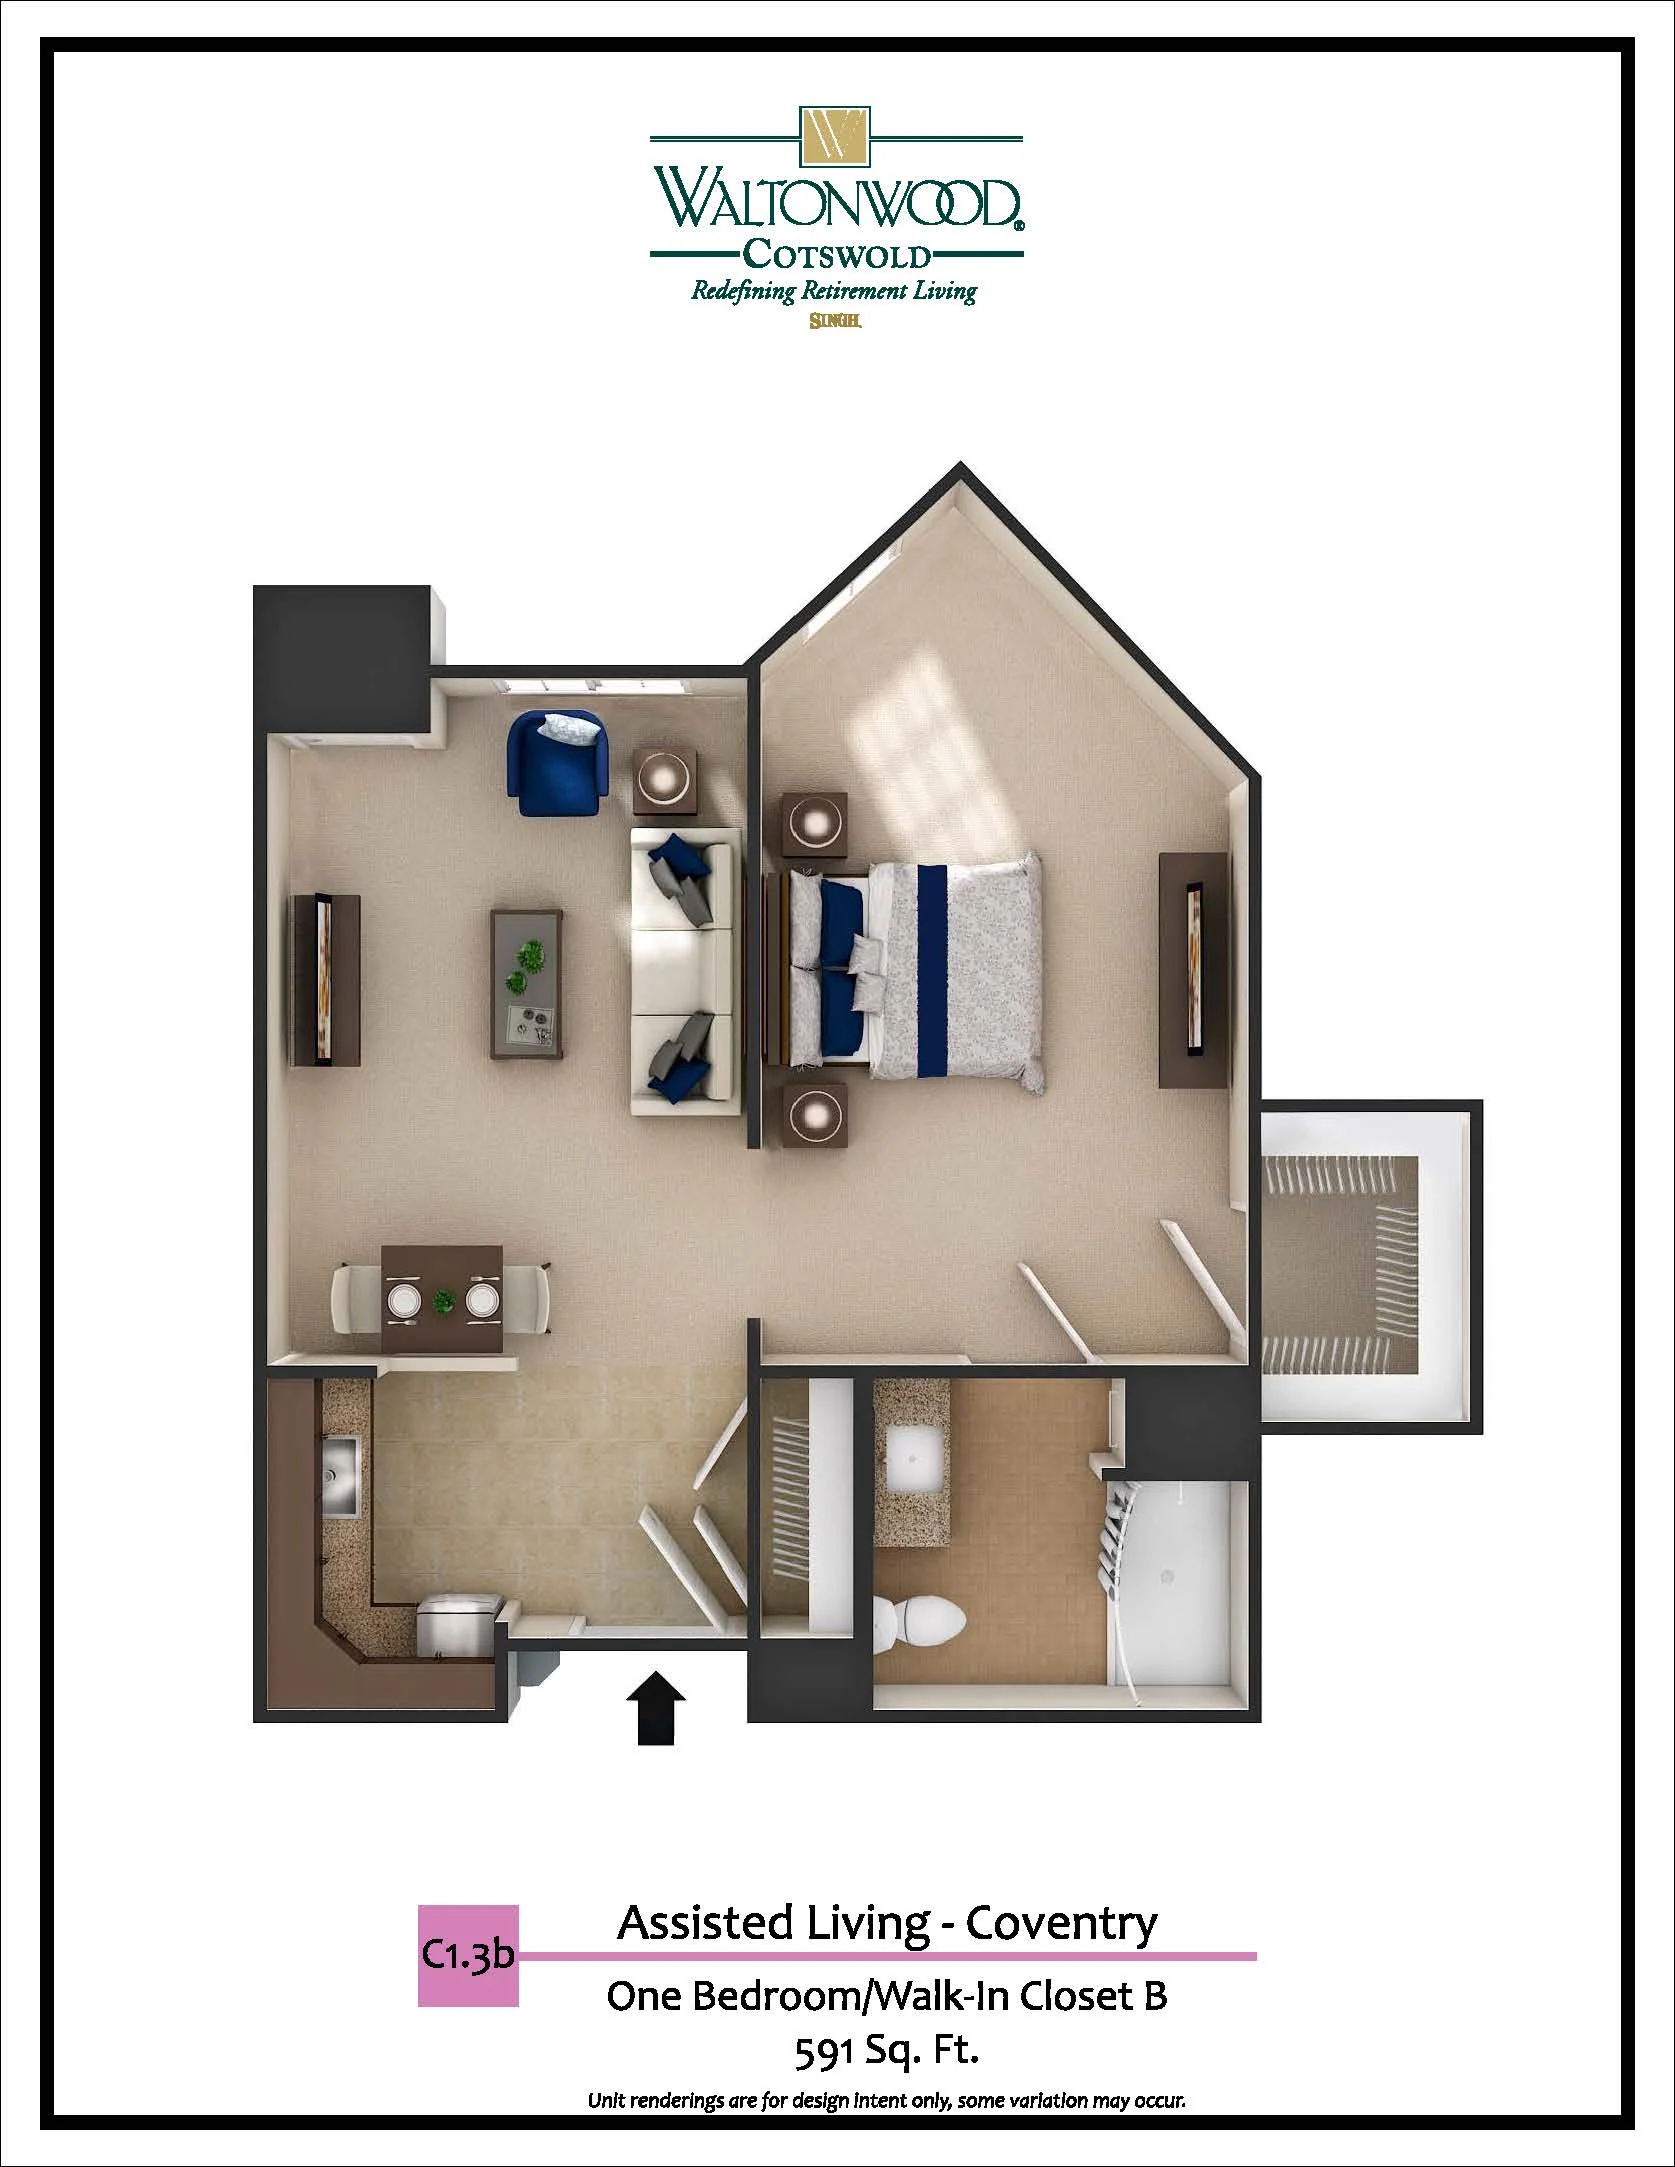
Assisted Living – CB

1 – Bedroom
1 – Bathroom

591 Sq. Ft.

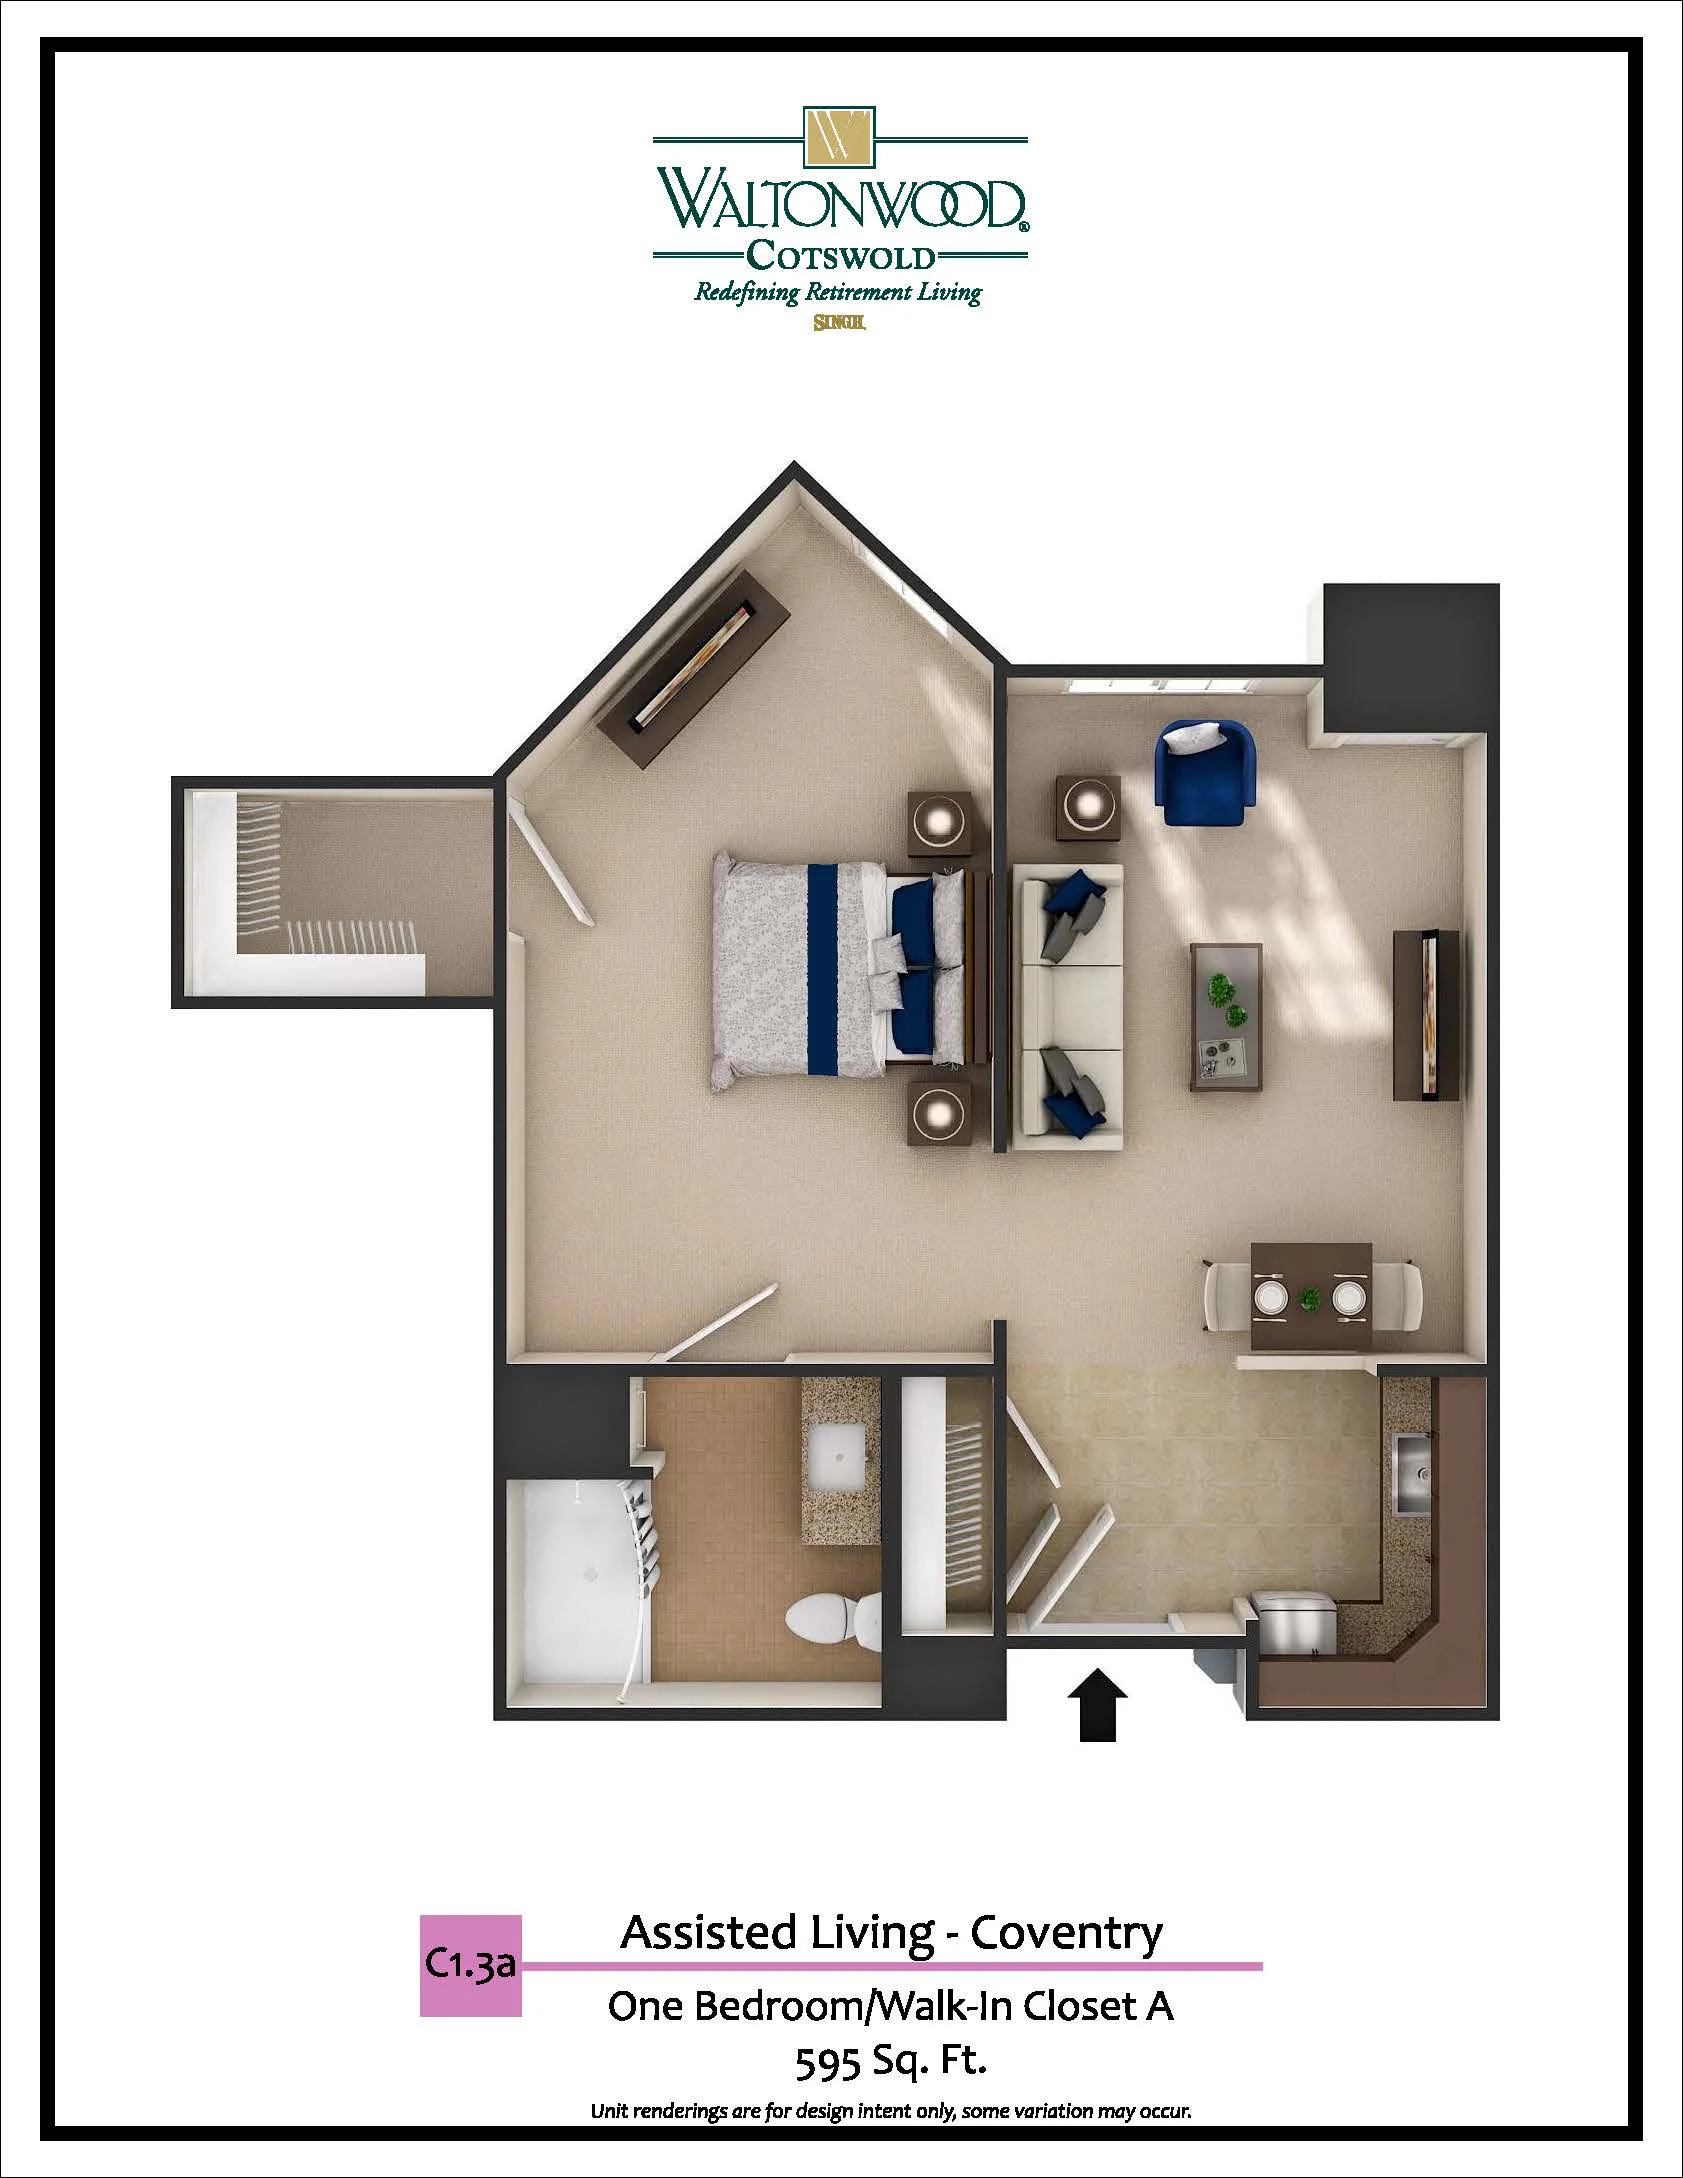
Assisted Living – CA

1 – Bedroom
1 – Bathroom

595 Sq. Ft.

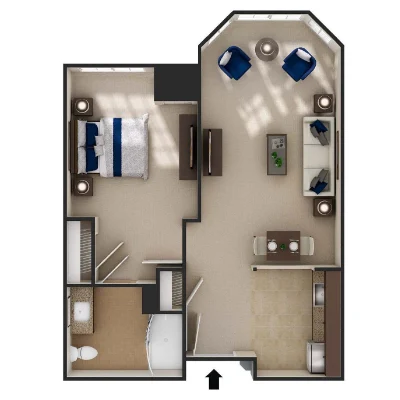
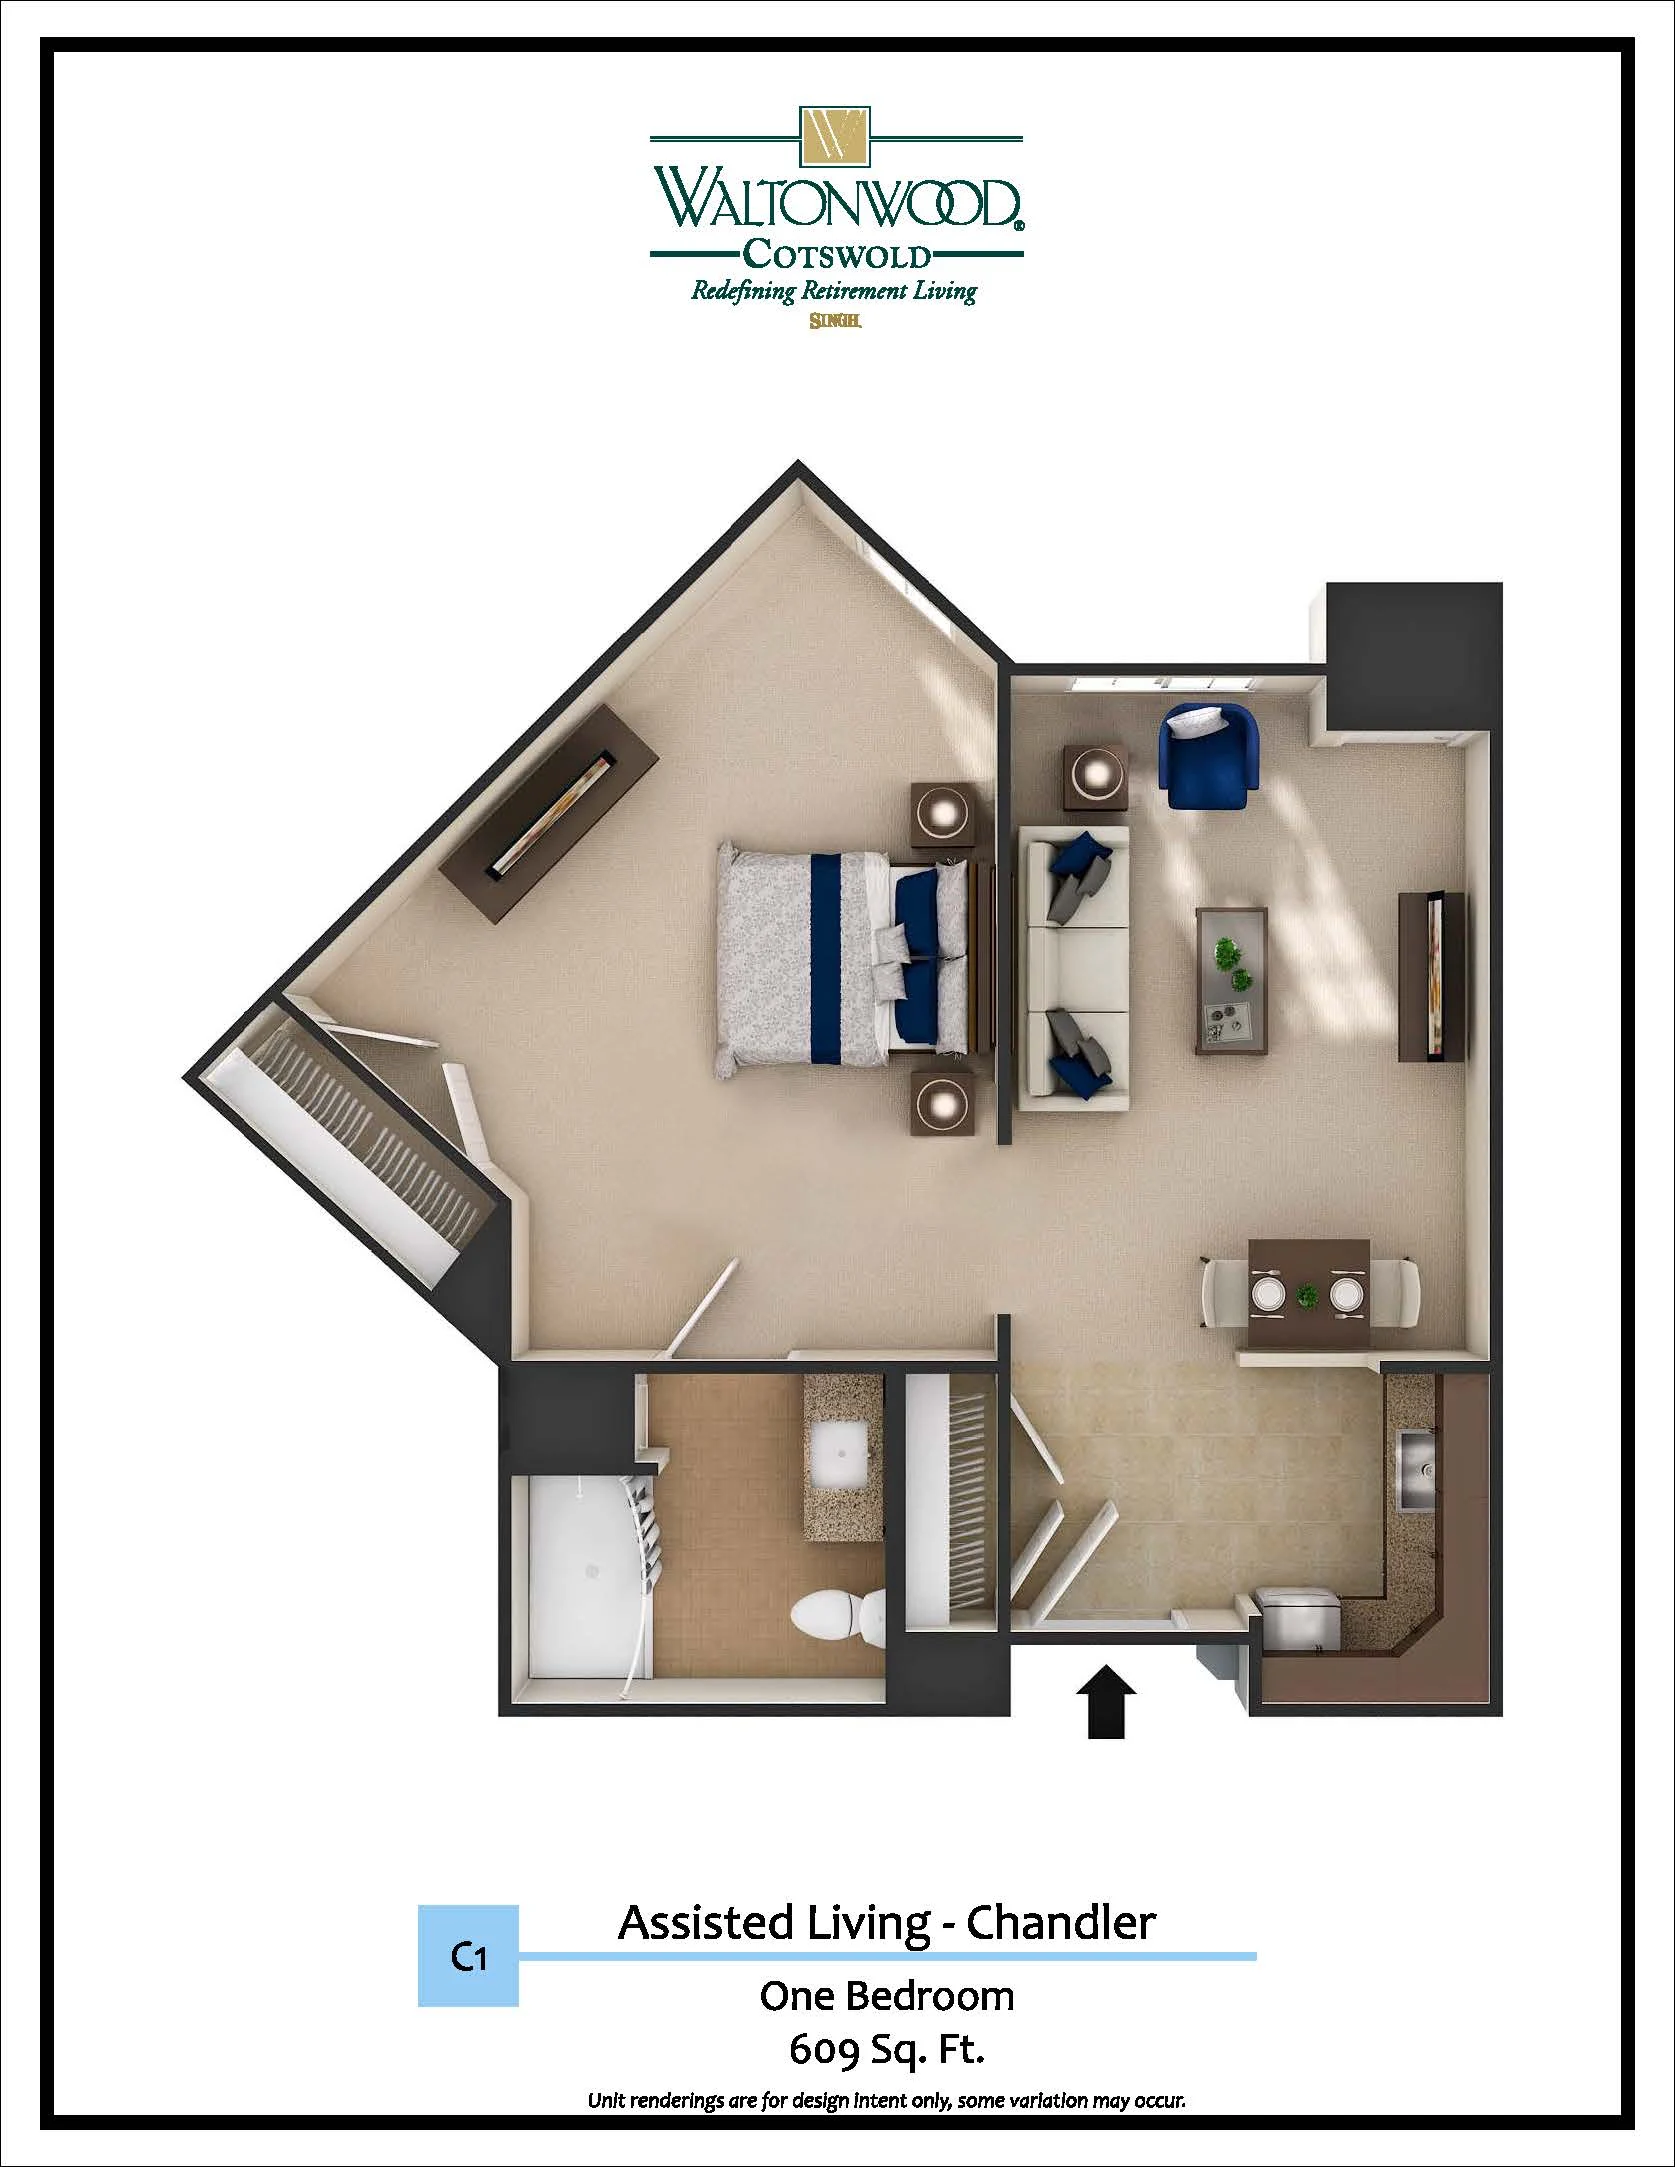
Assisted Living – C

1 – Bedroom
1 – Bathroom

609 Sq. Ft.

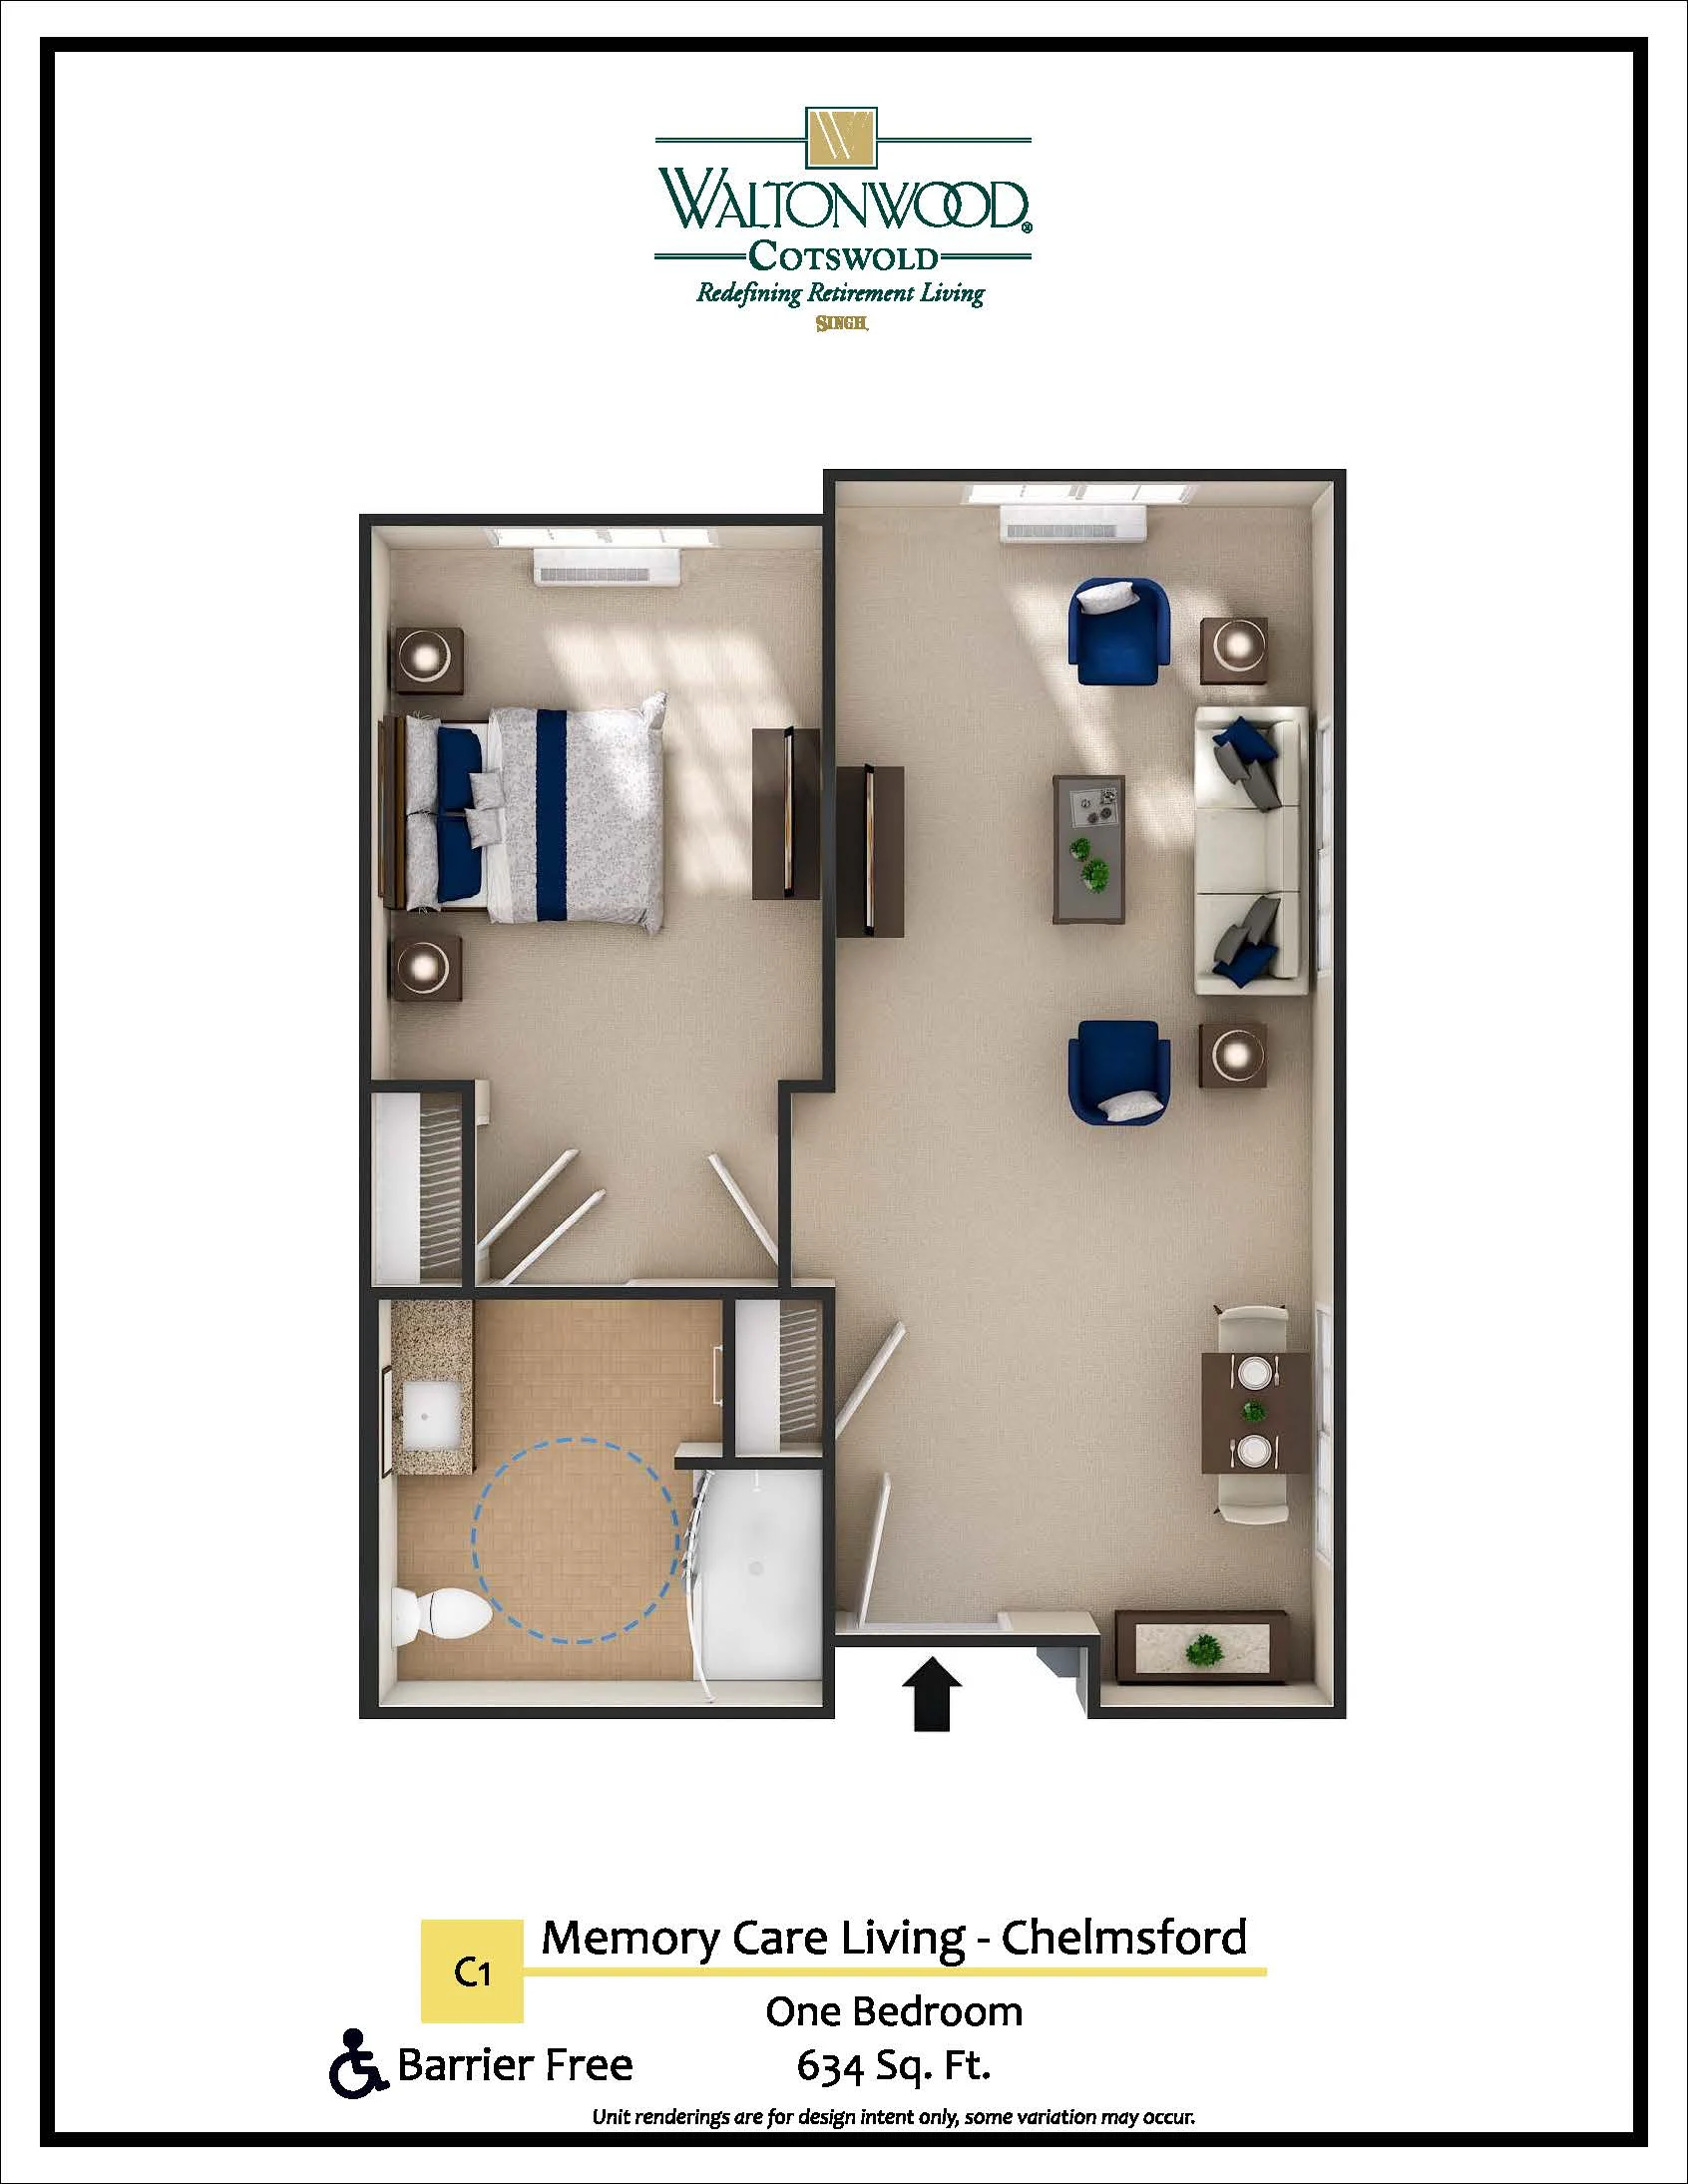
Memory Care – C BF

1 – Bedroom
1 – Bathroom

634 Sq. Ft.

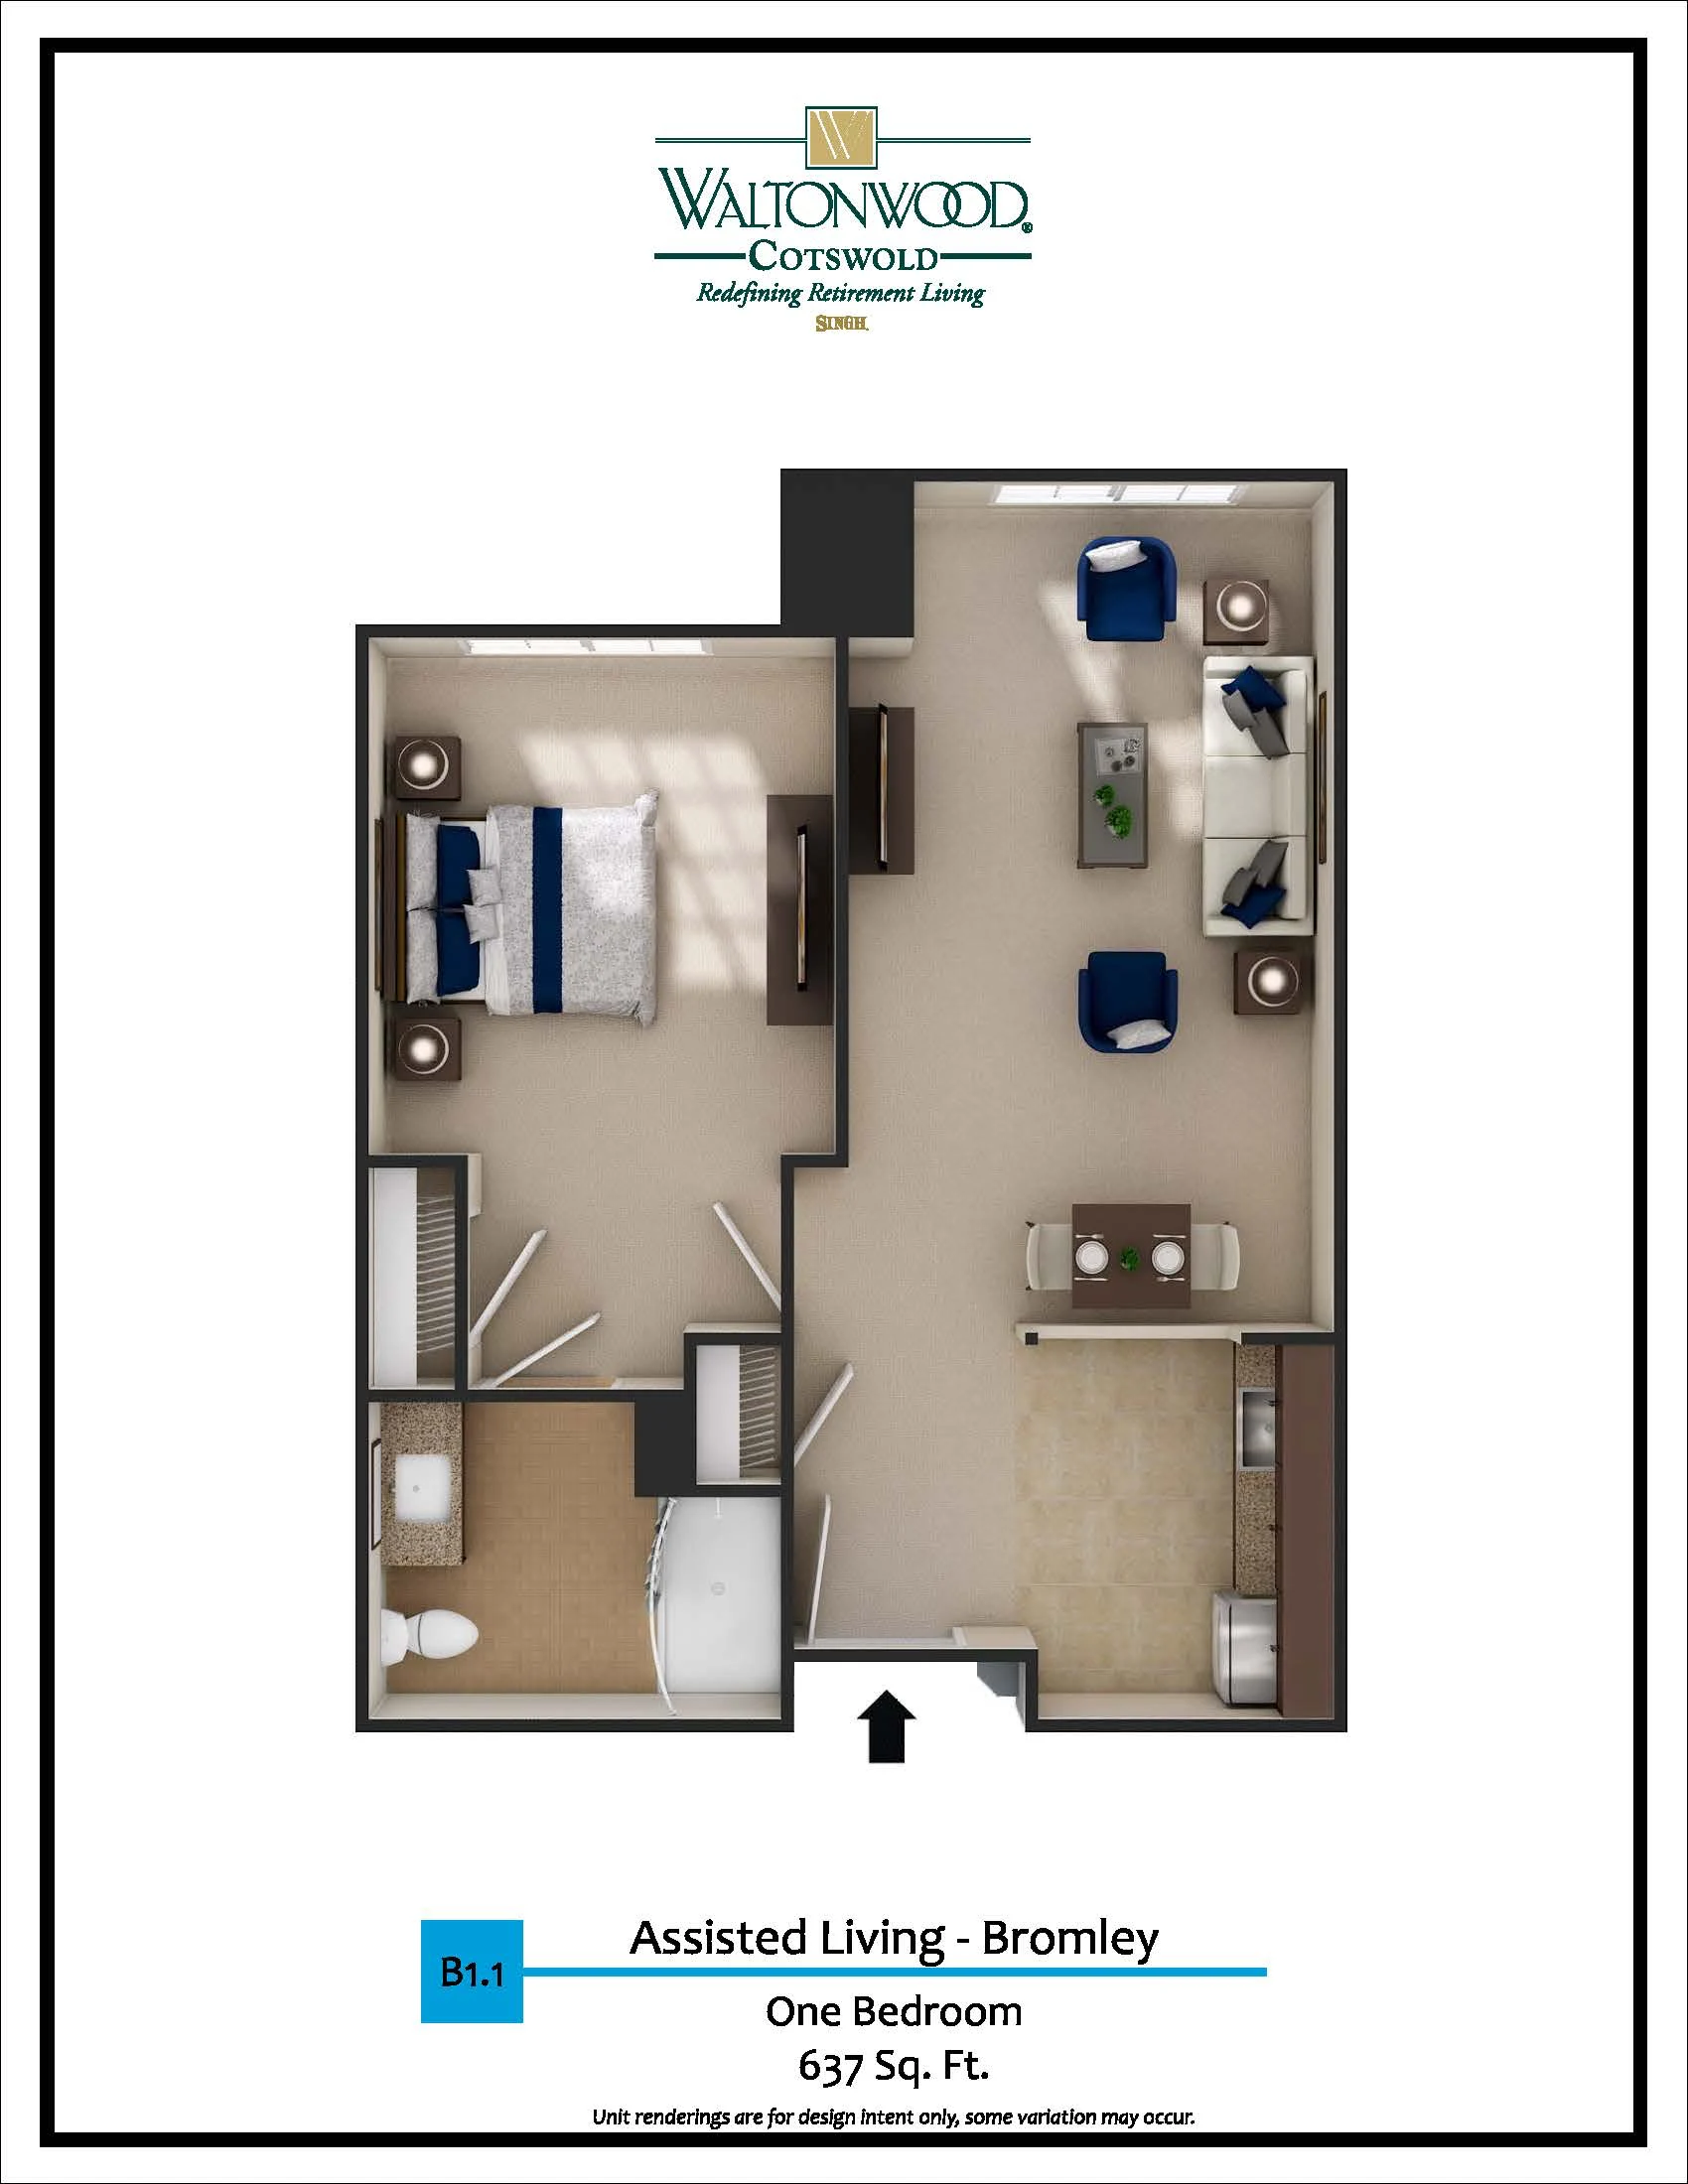
Assisted Living – B

1 – Bedroom
1 – Bathroom

637 Sq. Ft.

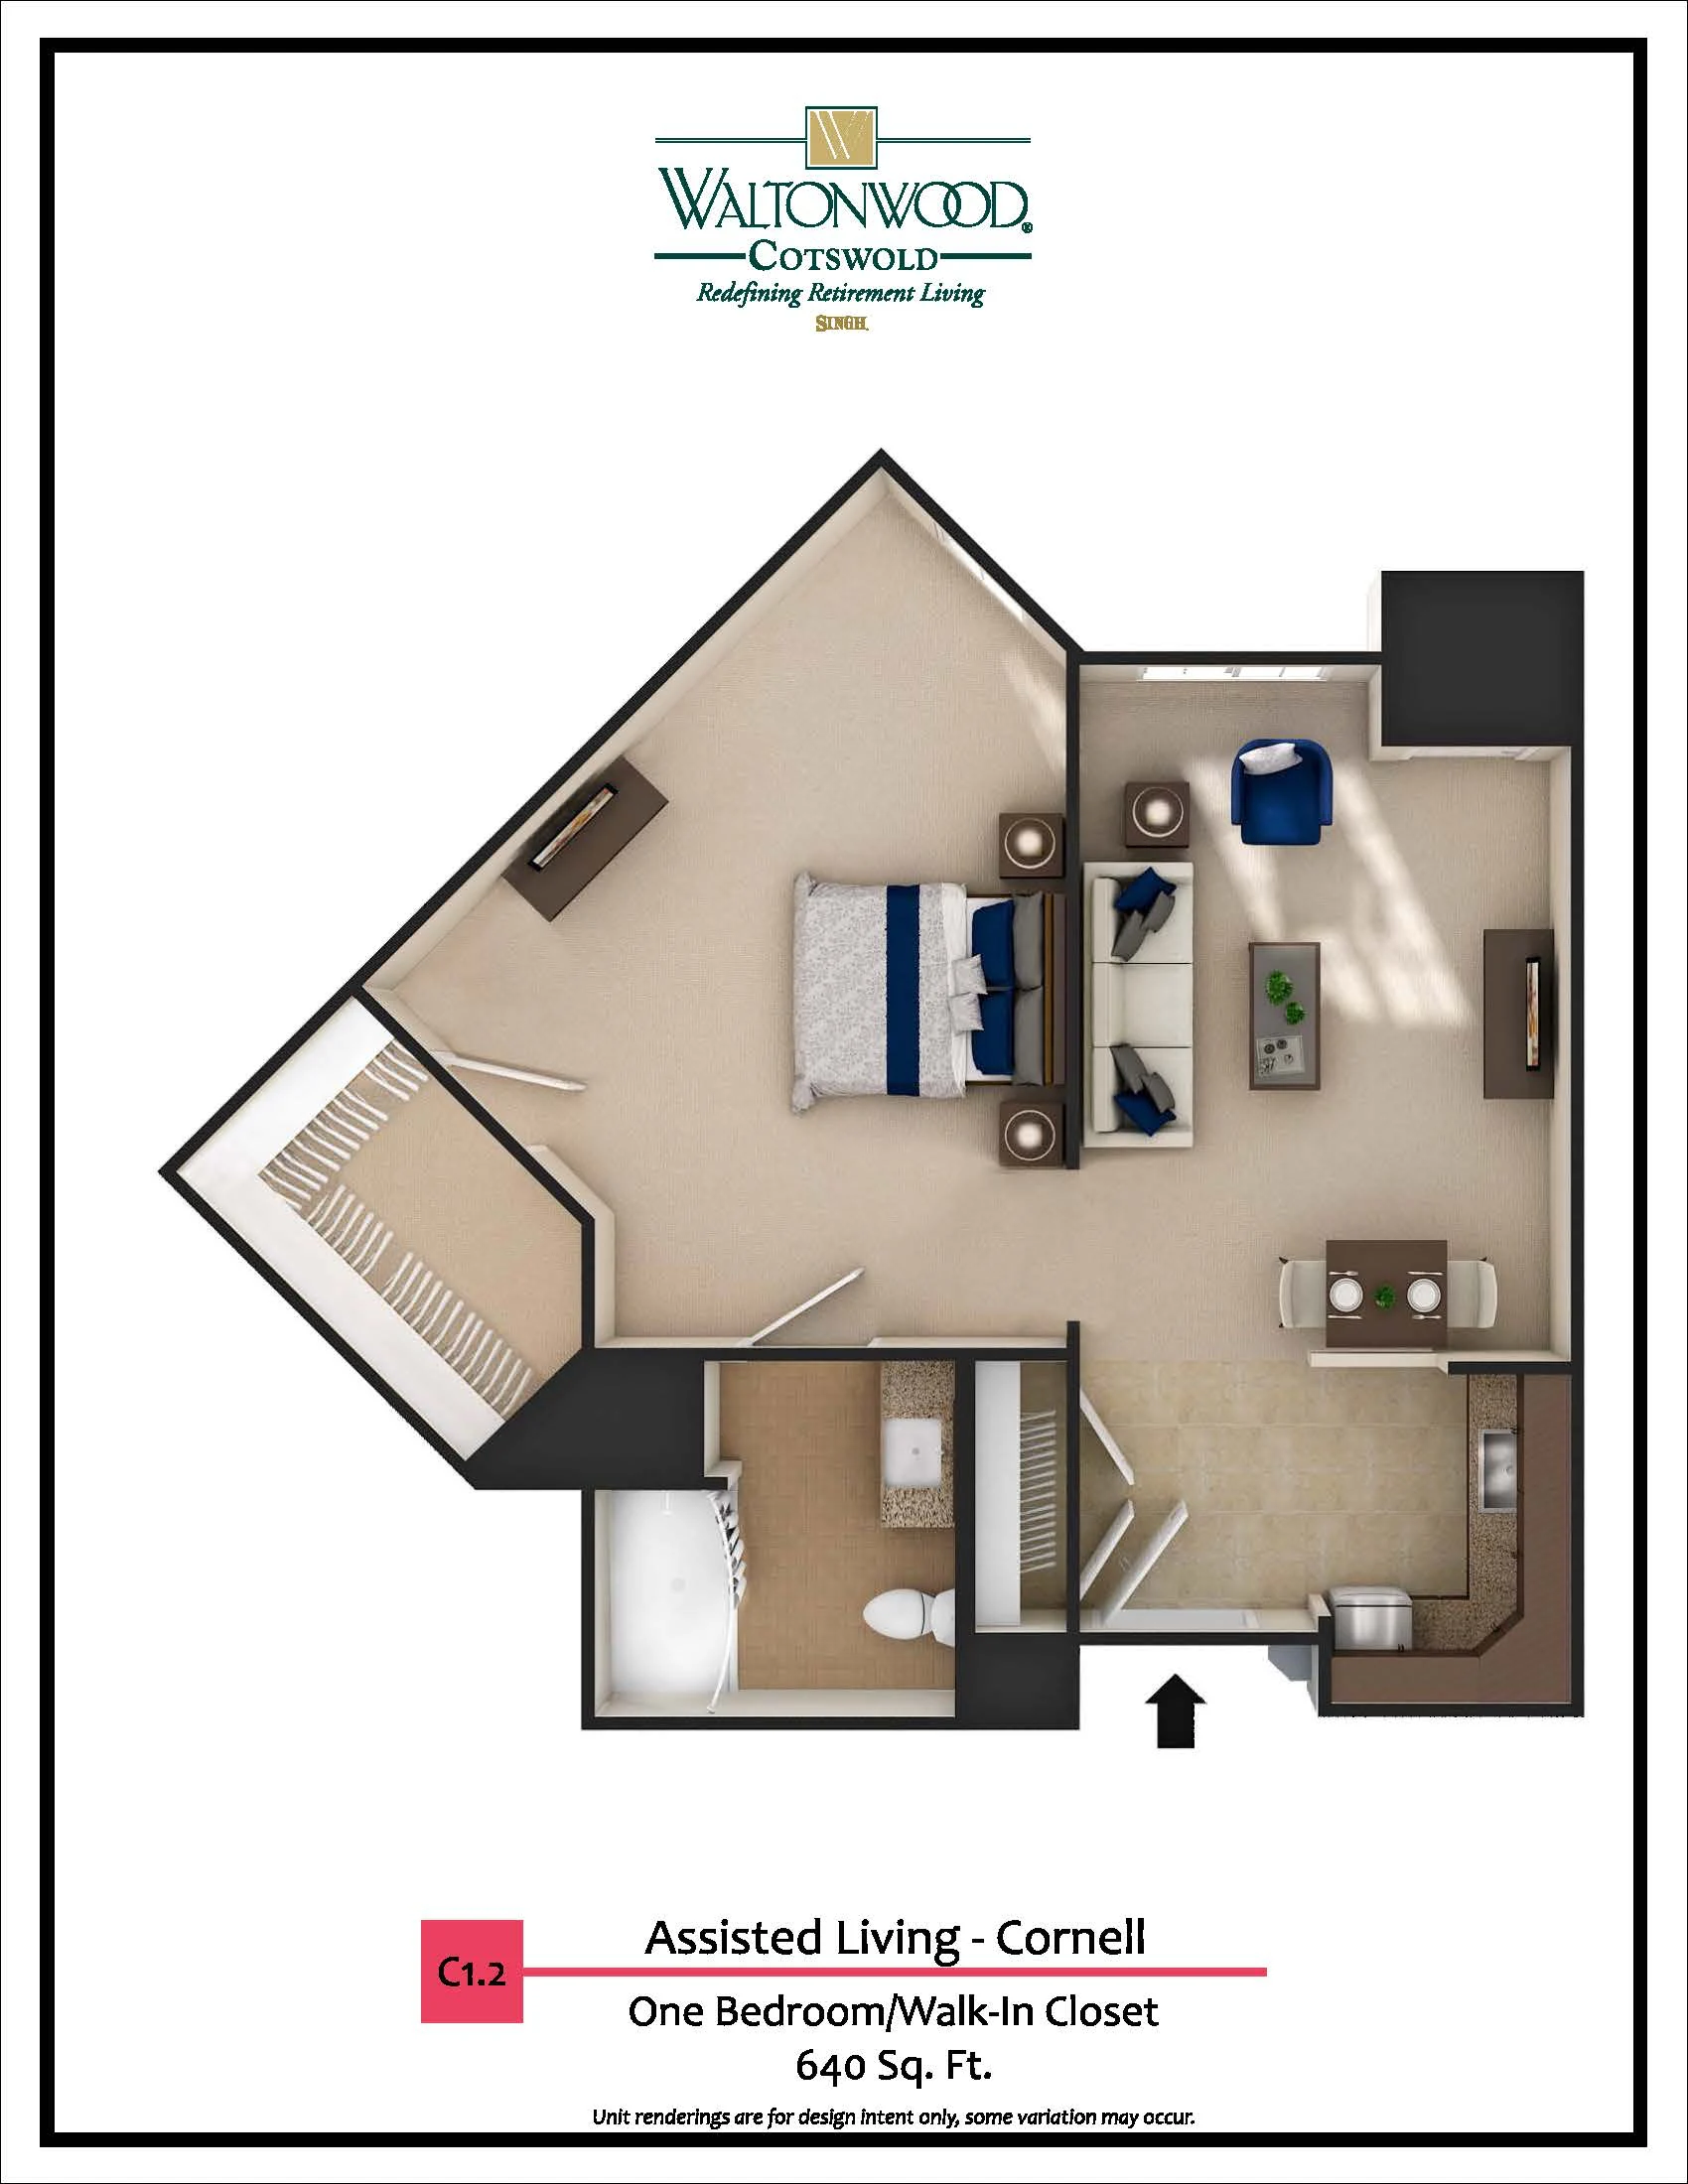
Assisted Living – C2

1 – Bedroom
1 – Bathroom

640 Sq. Ft.

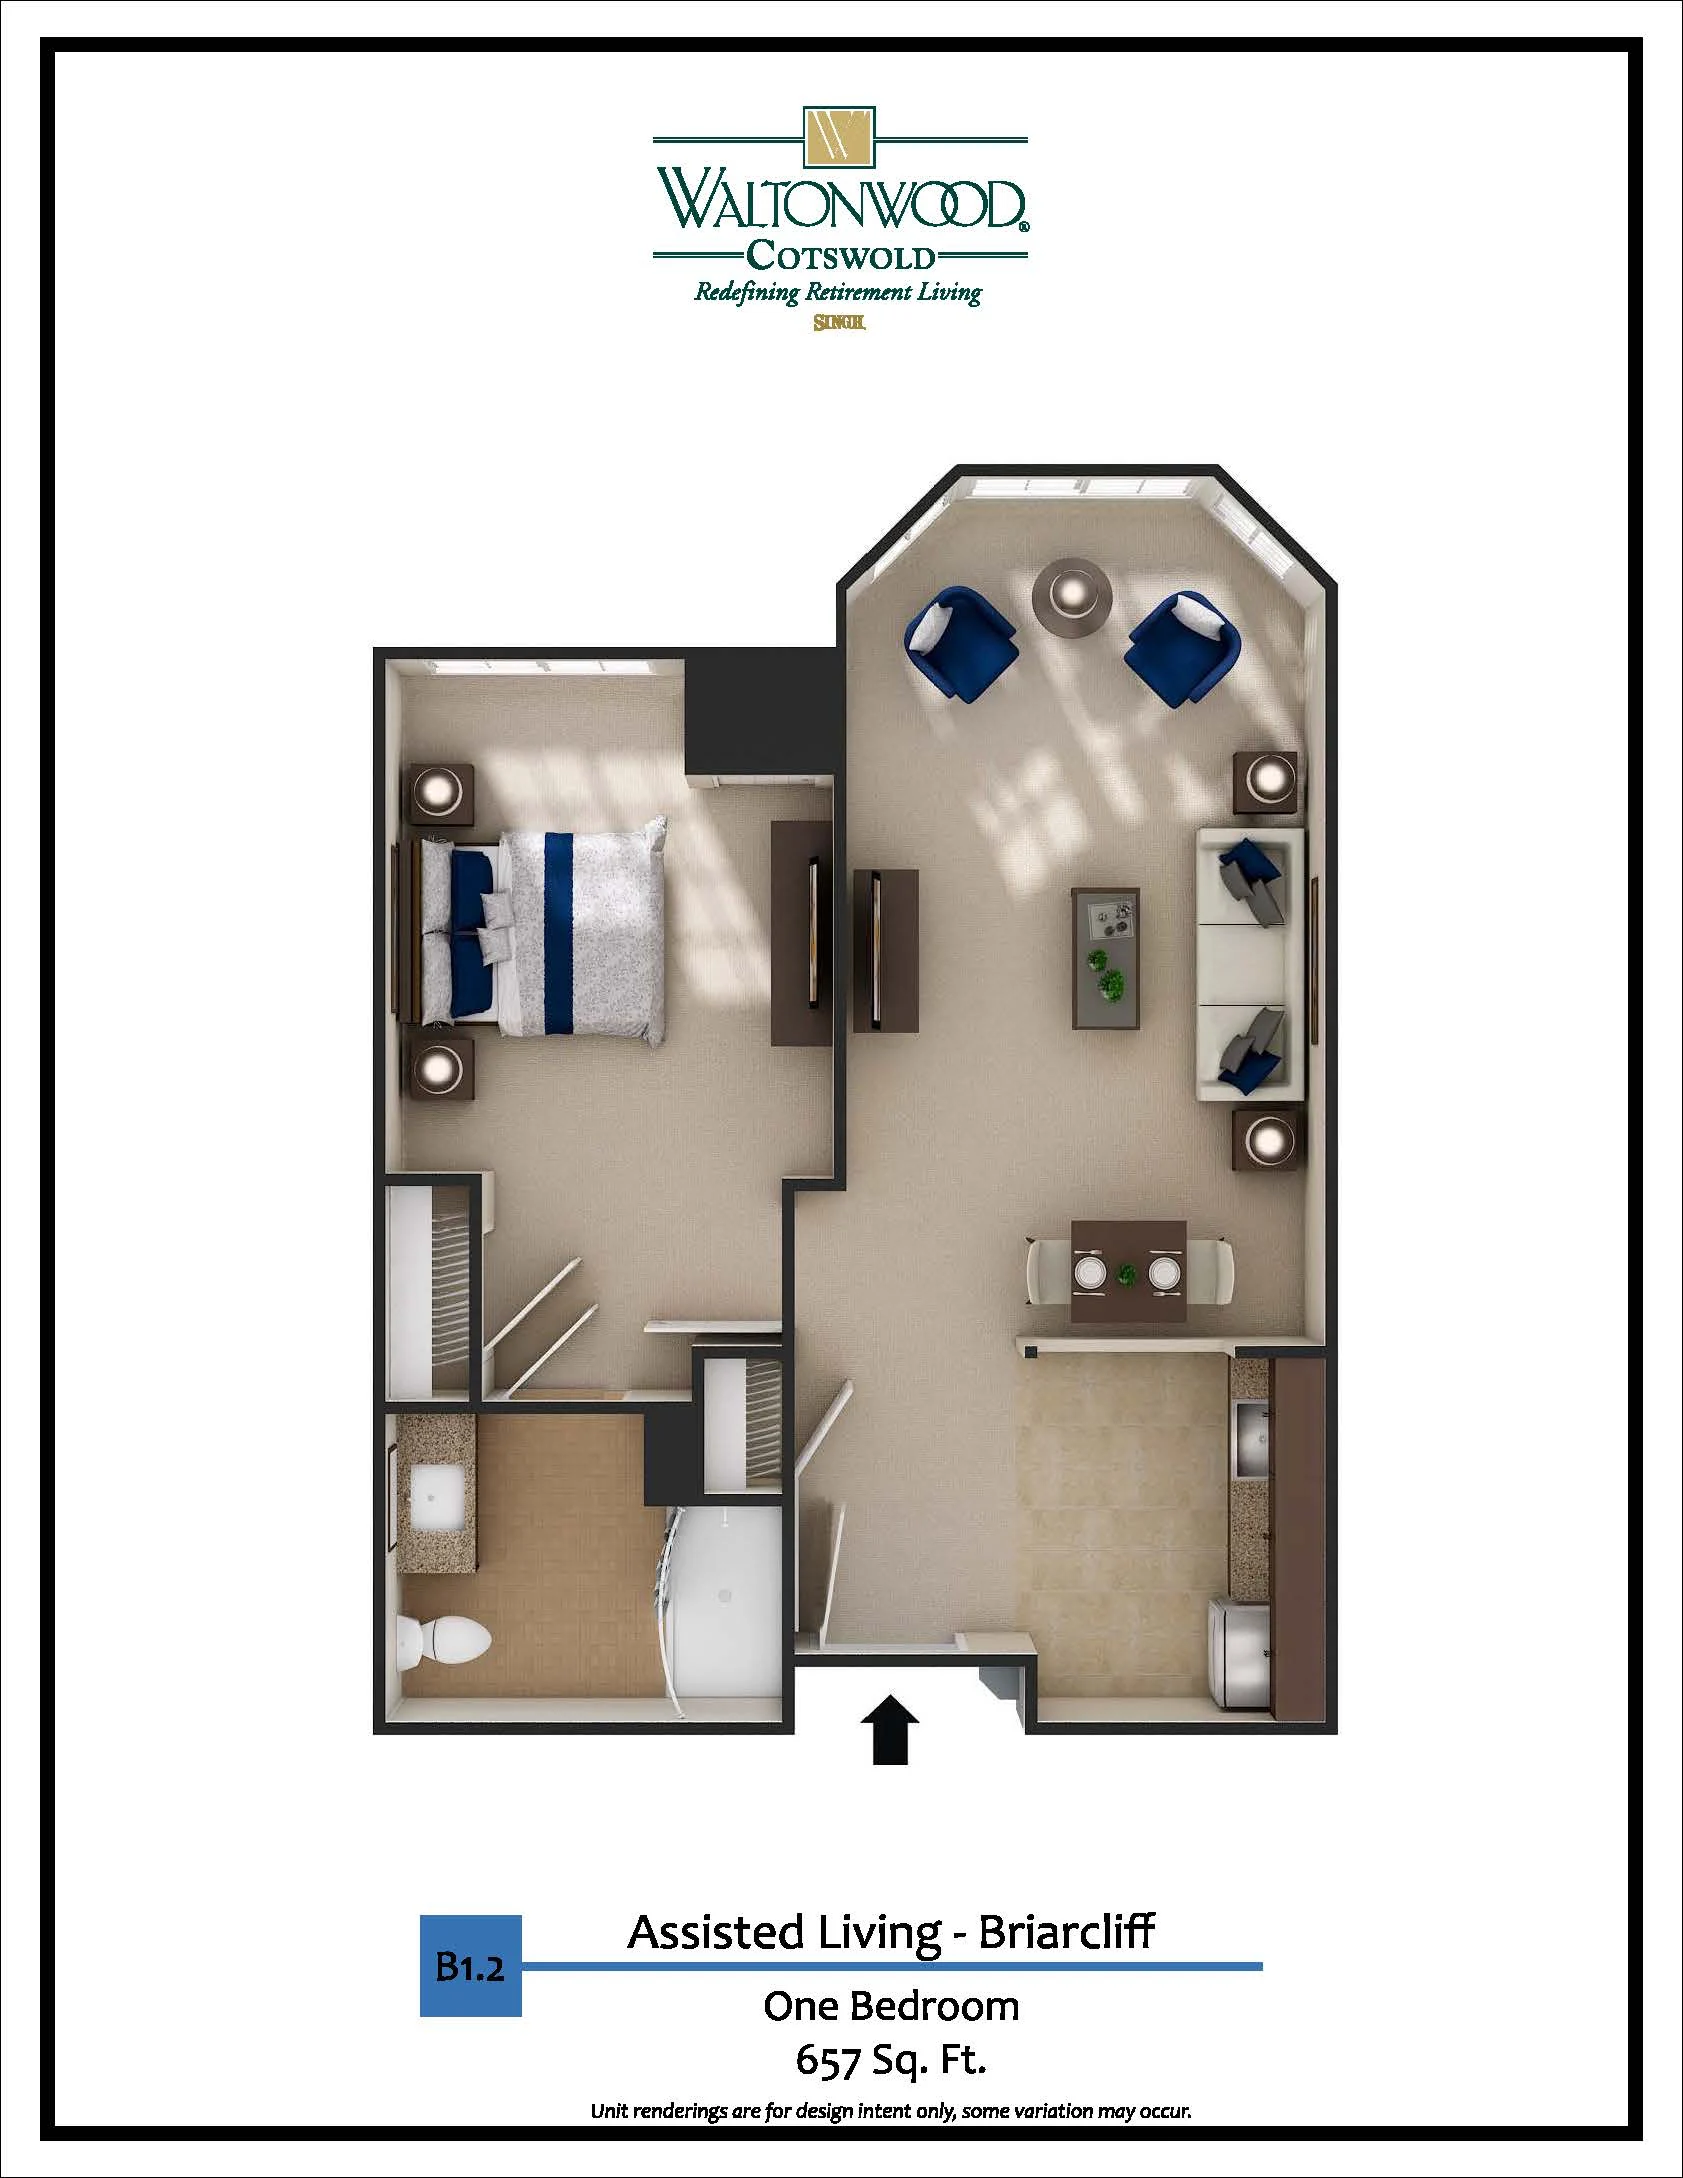
Assisted Living – B2

1 – Bedroom
1 – Bathroom

657 Sq. Ft.

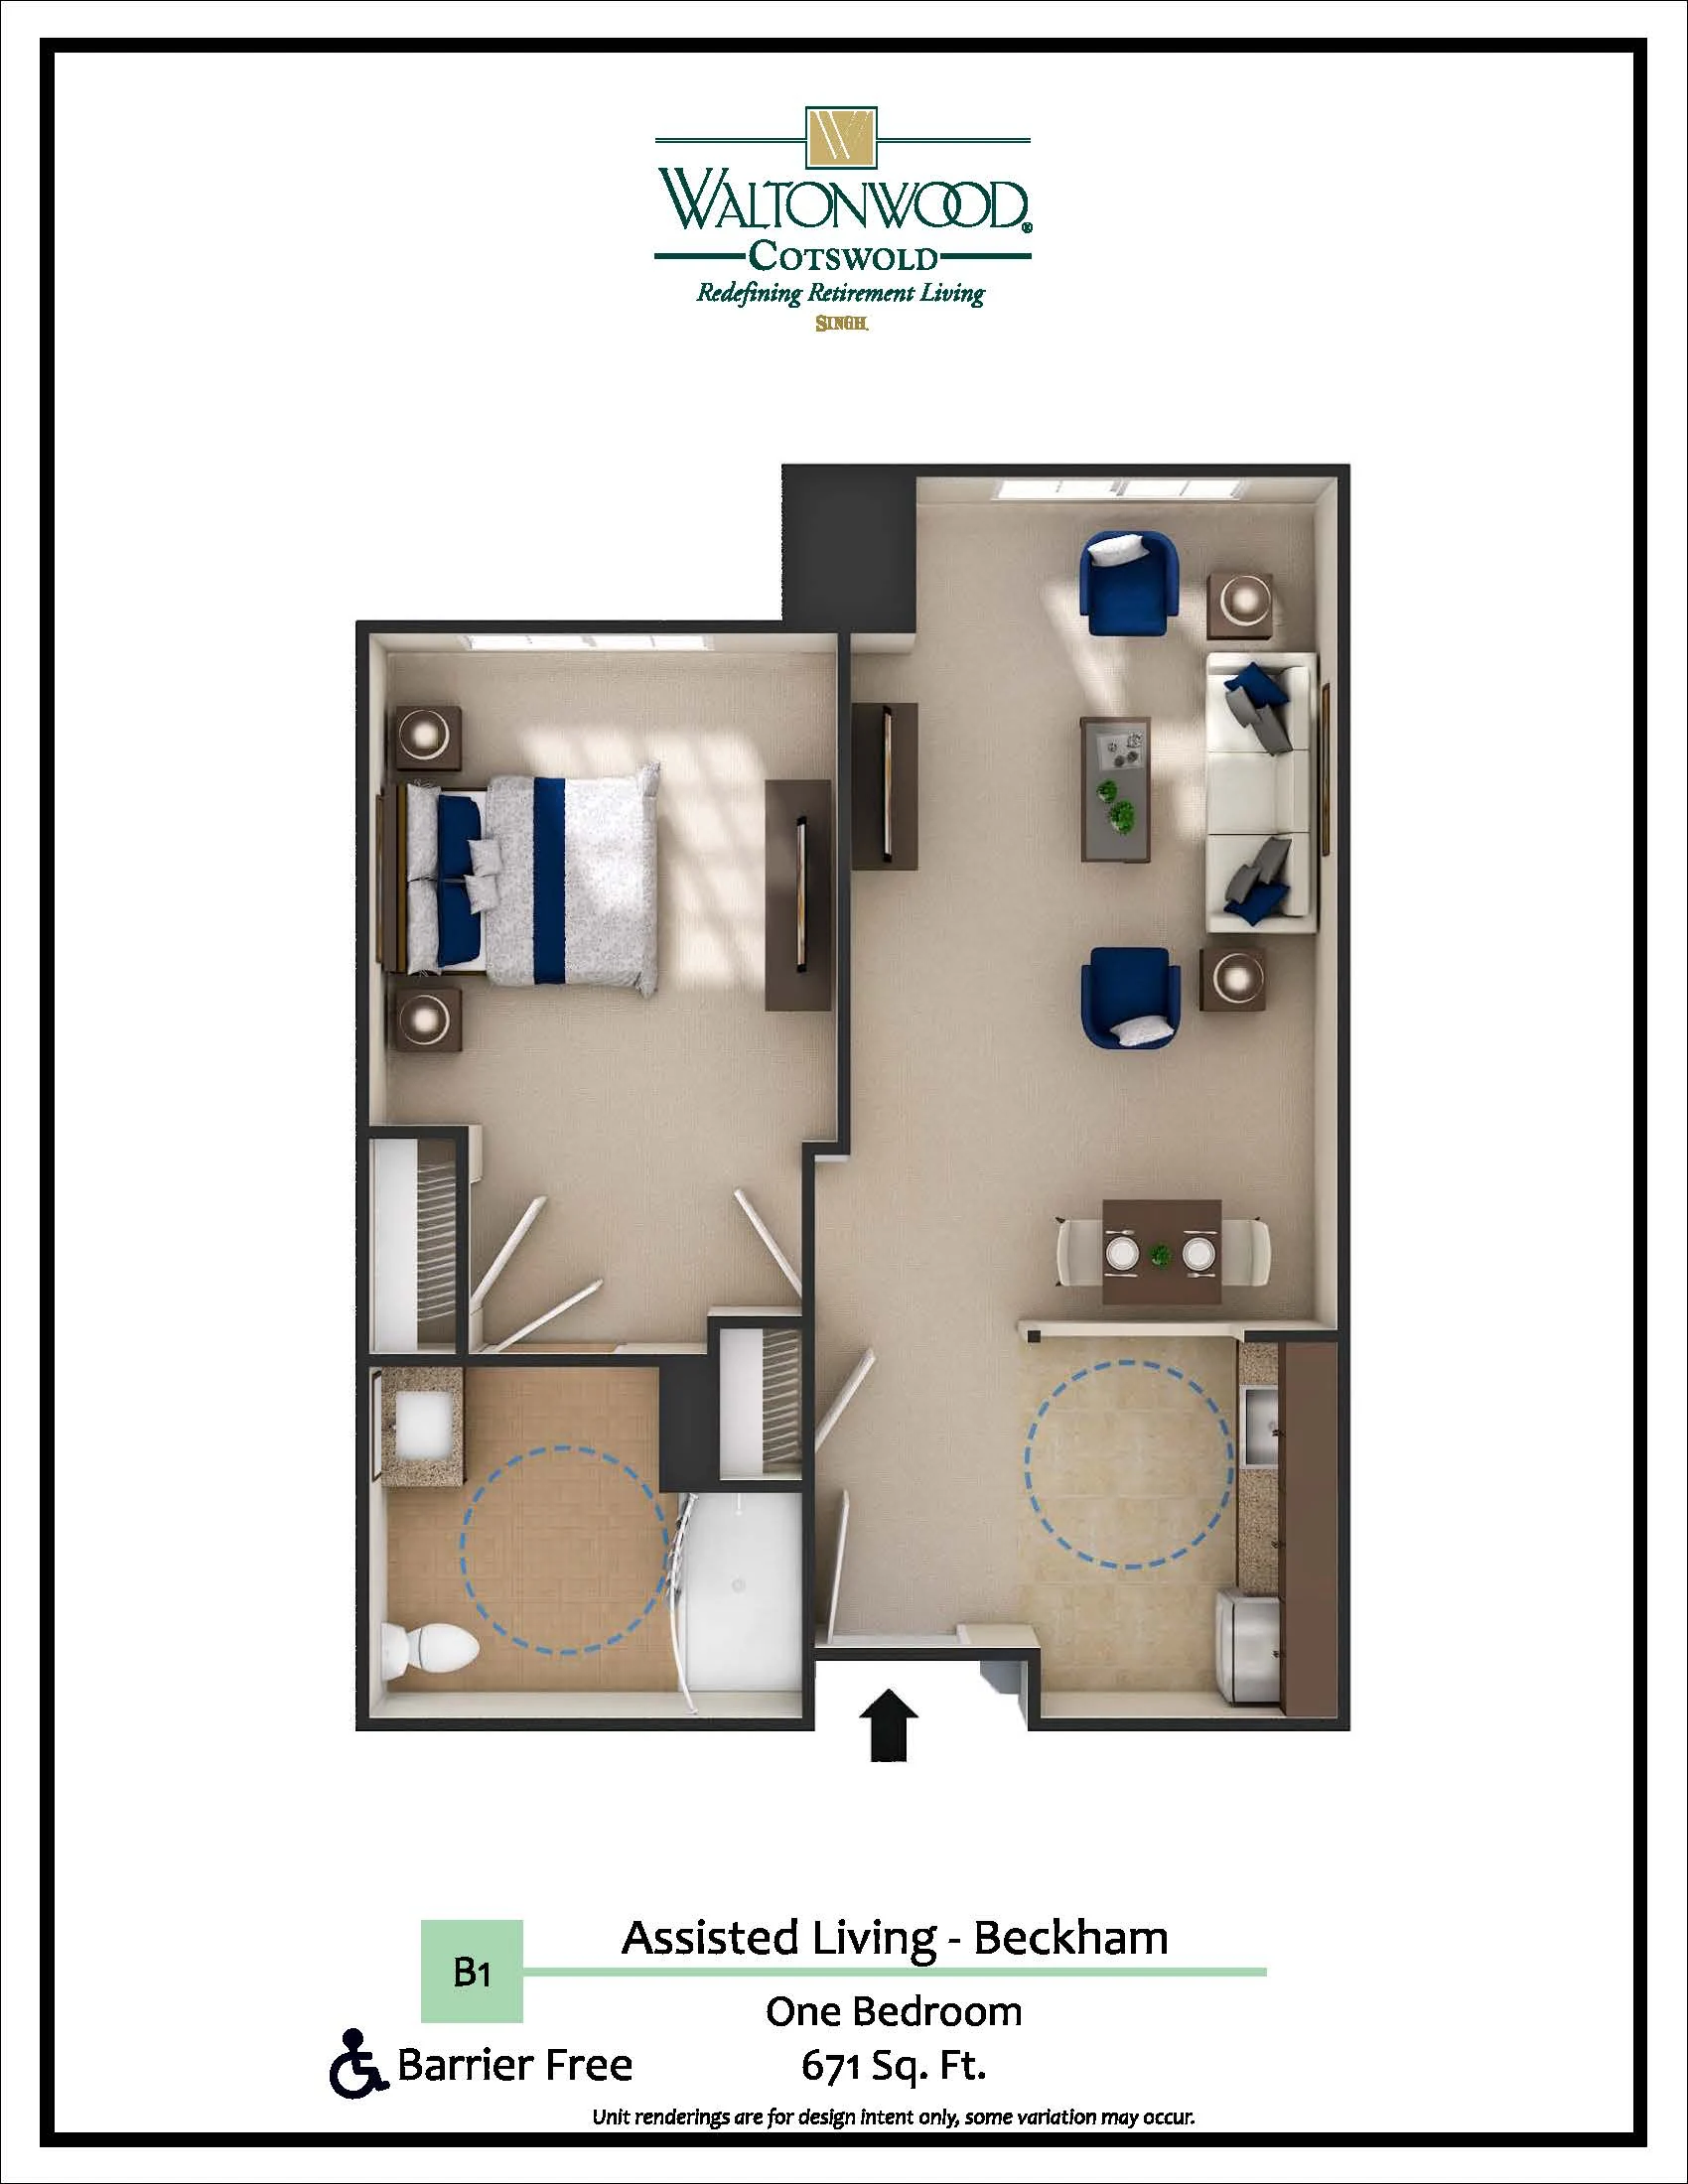
Assisted Living – B4

1 – Bedroom
1 – Bathroom

671 Sq. Ft.

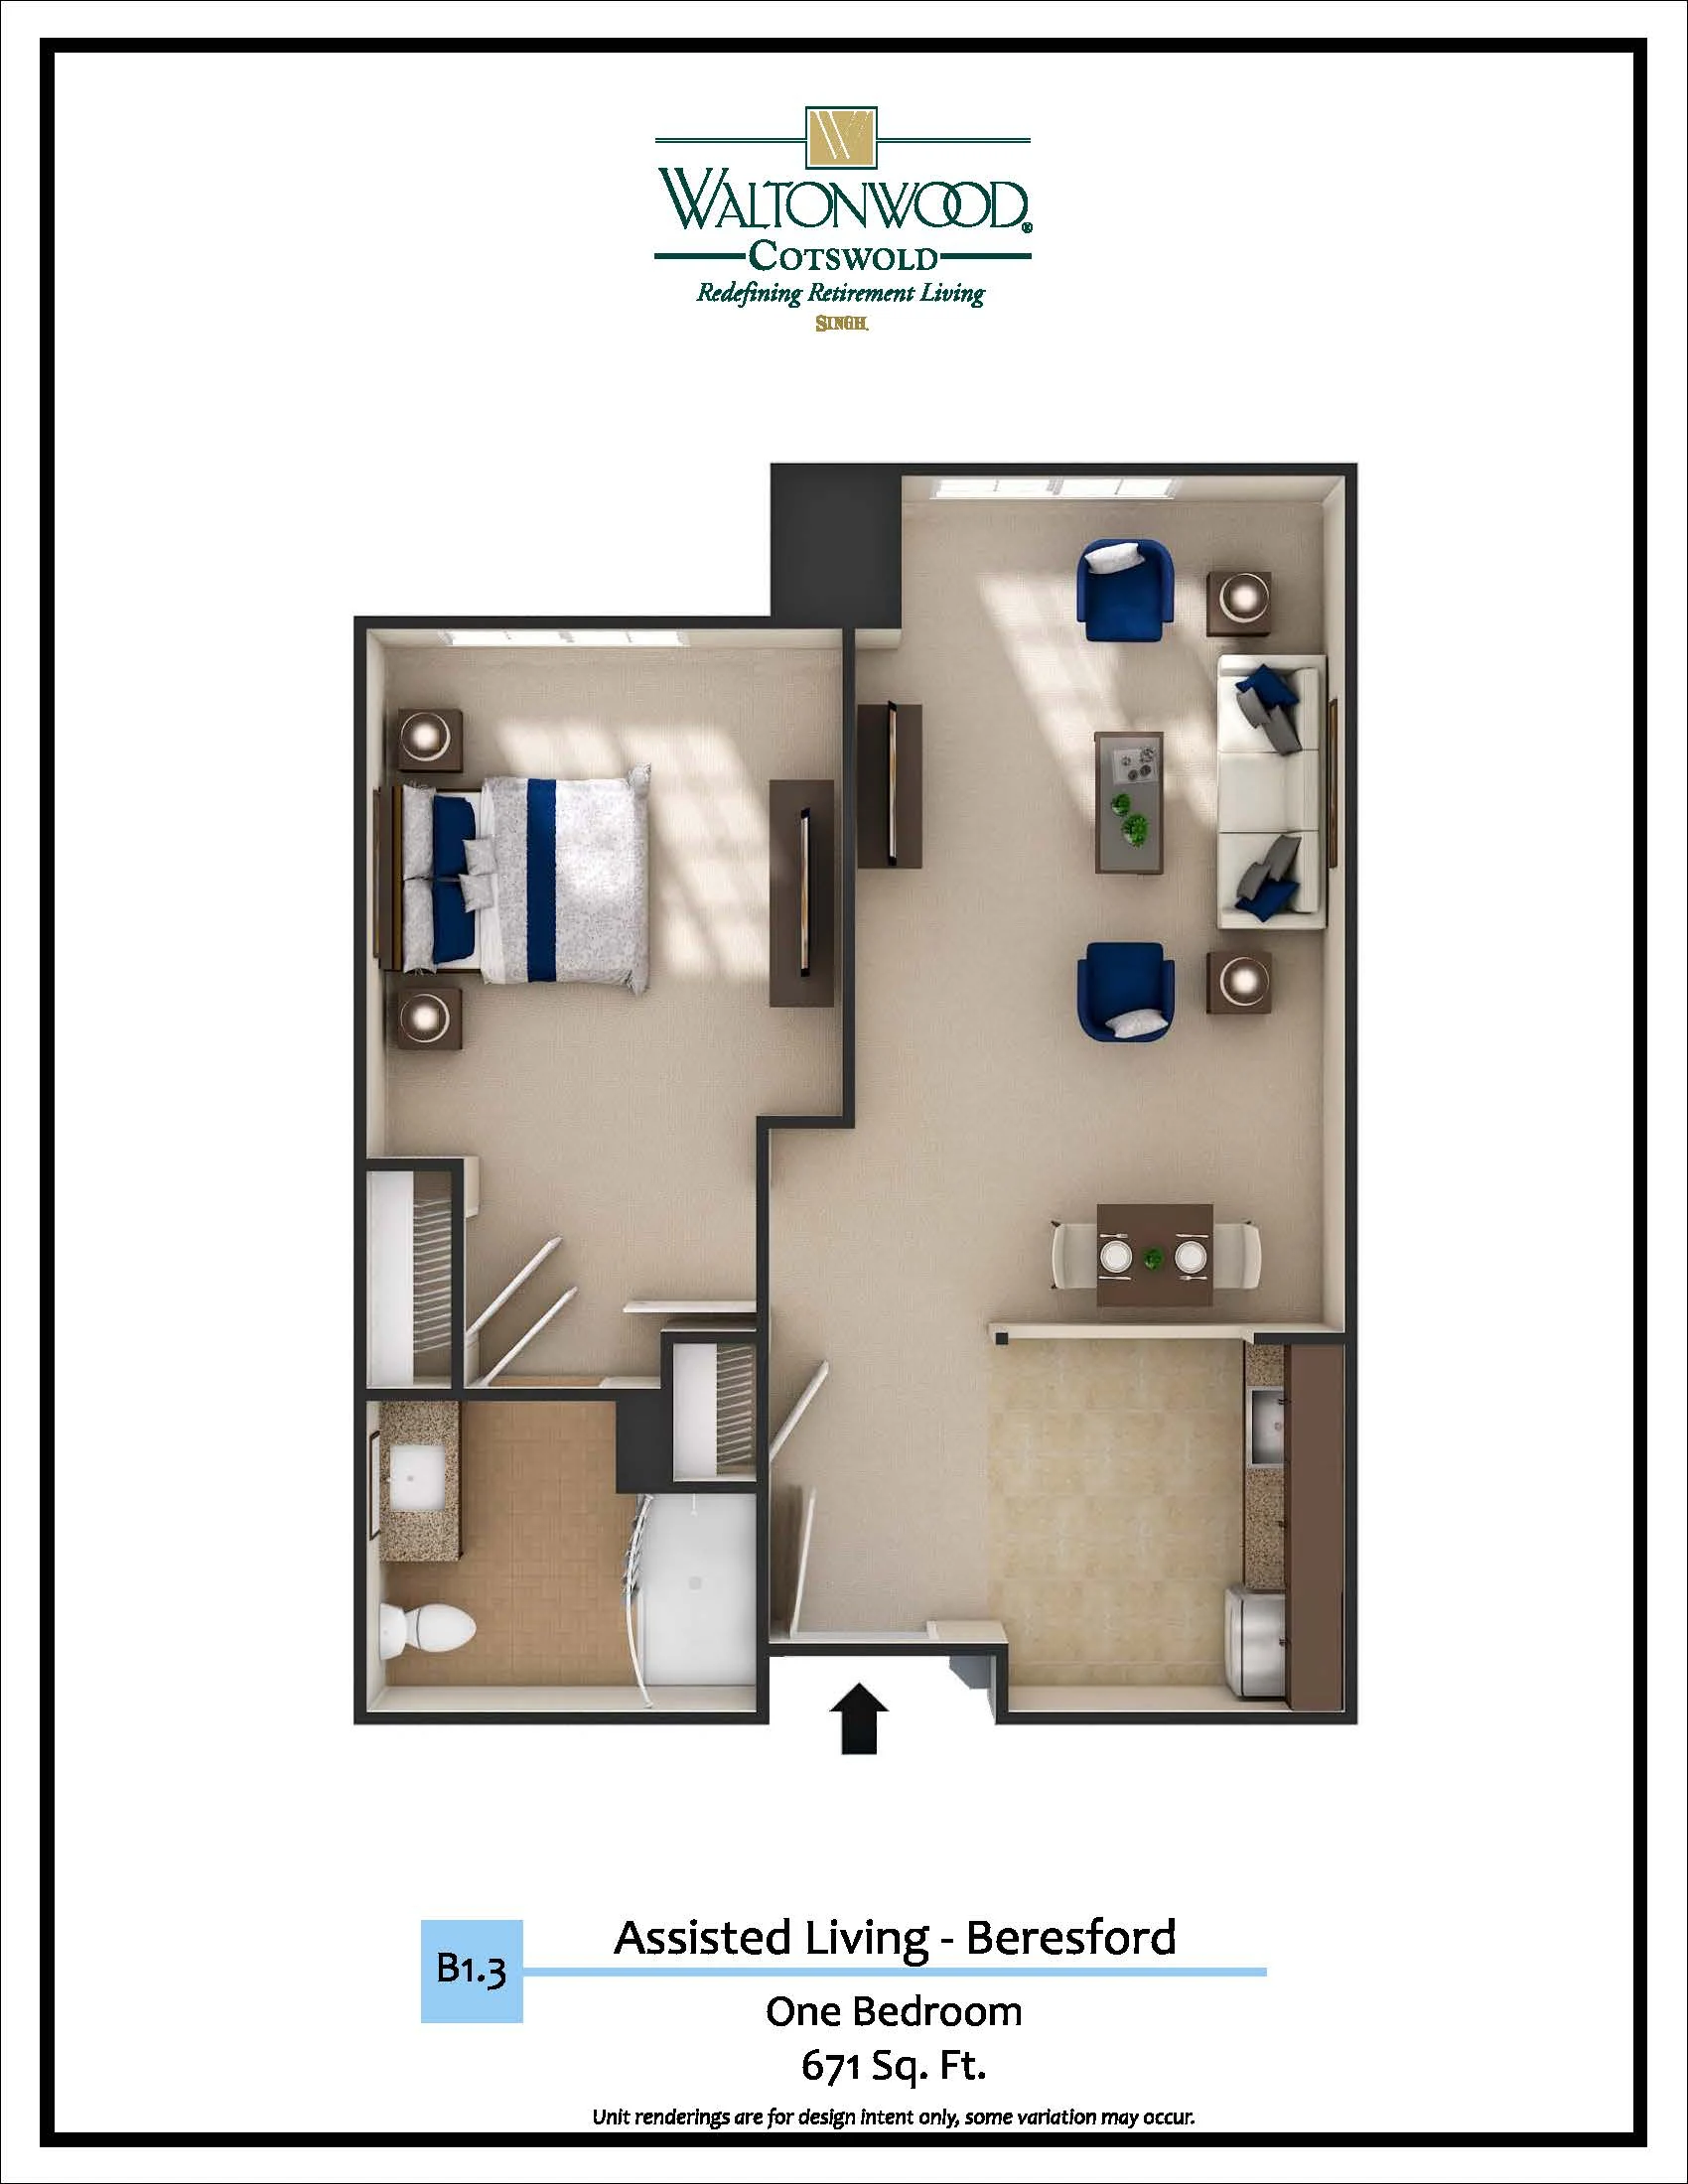
Assisted Living – B3

1 – Bedroom
1 – Bathroom

671 Sq. Ft.

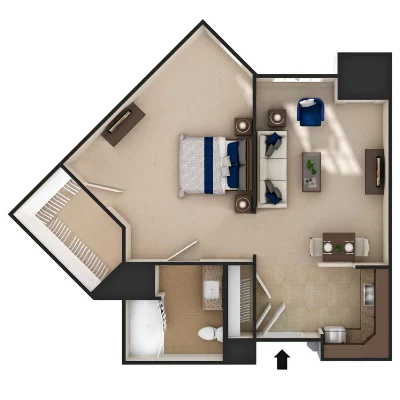
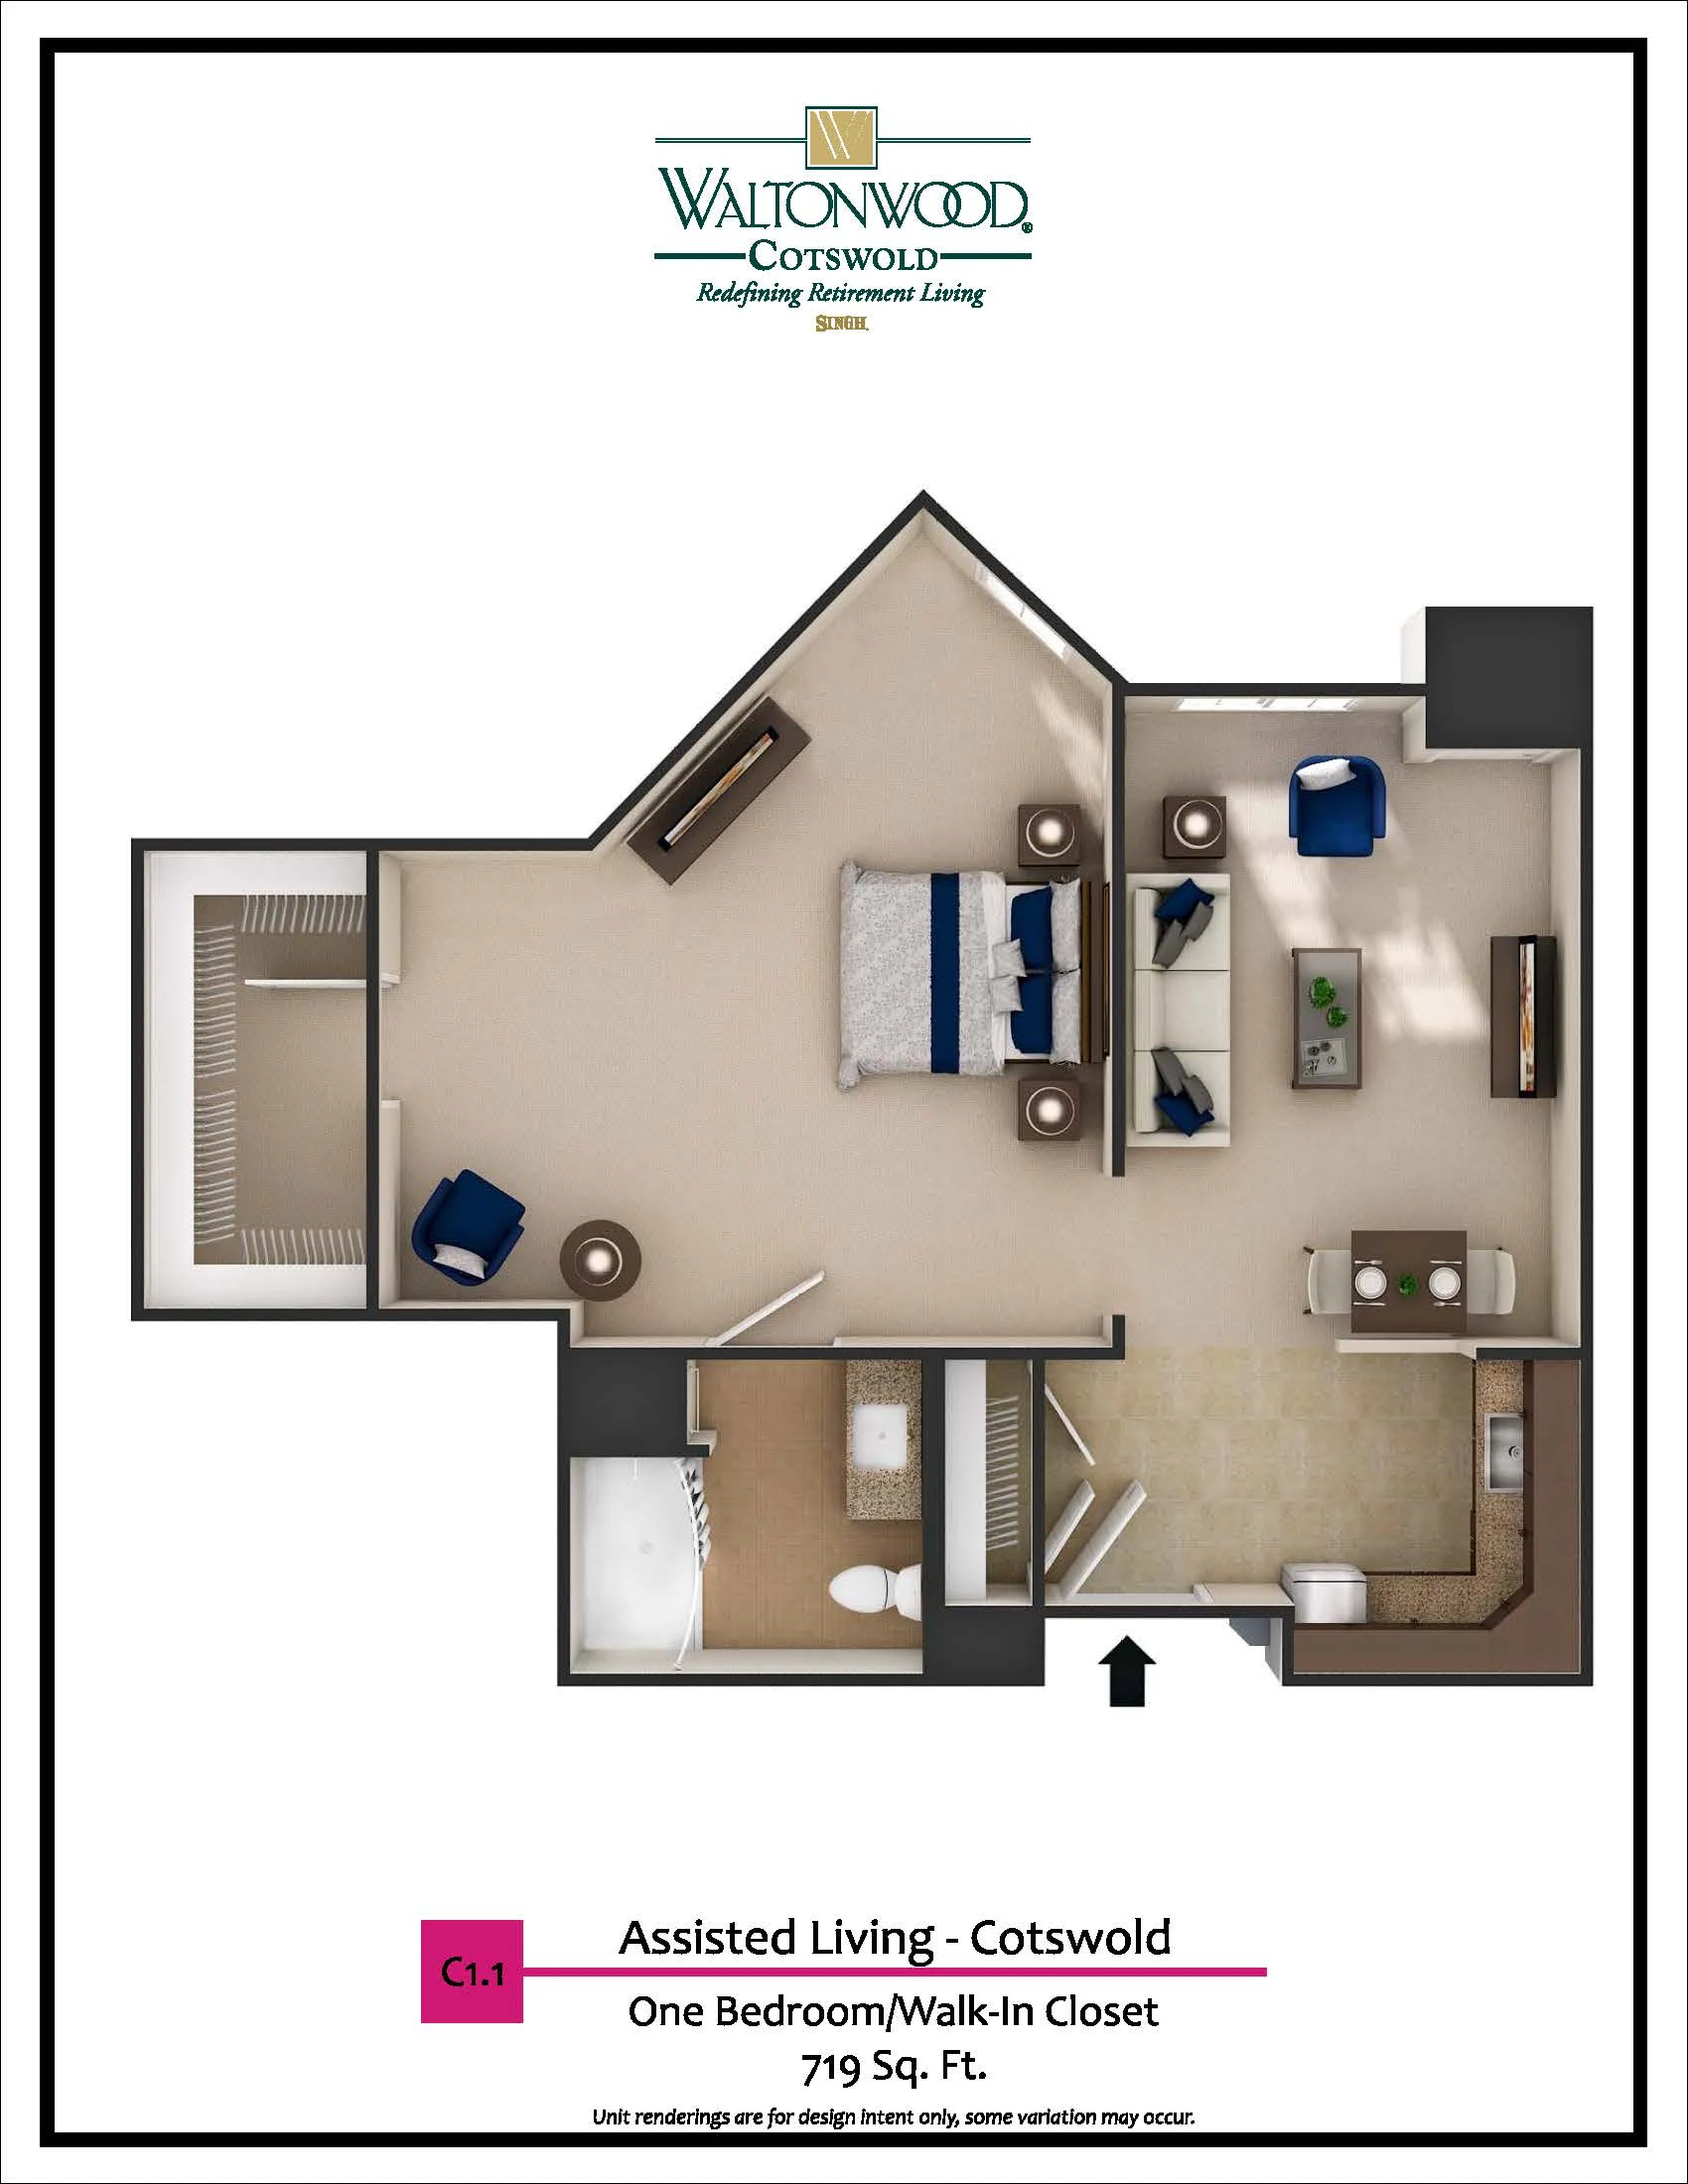
Assisted Living – C3

1 – Bedroom
1 – Bathroom

719 Sq. Ft.

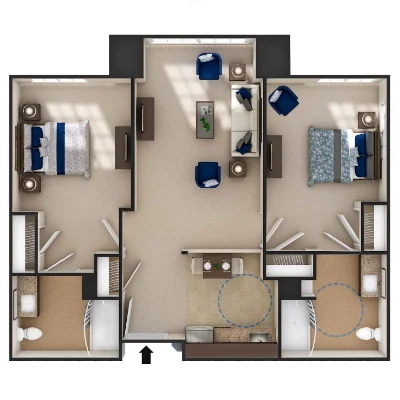
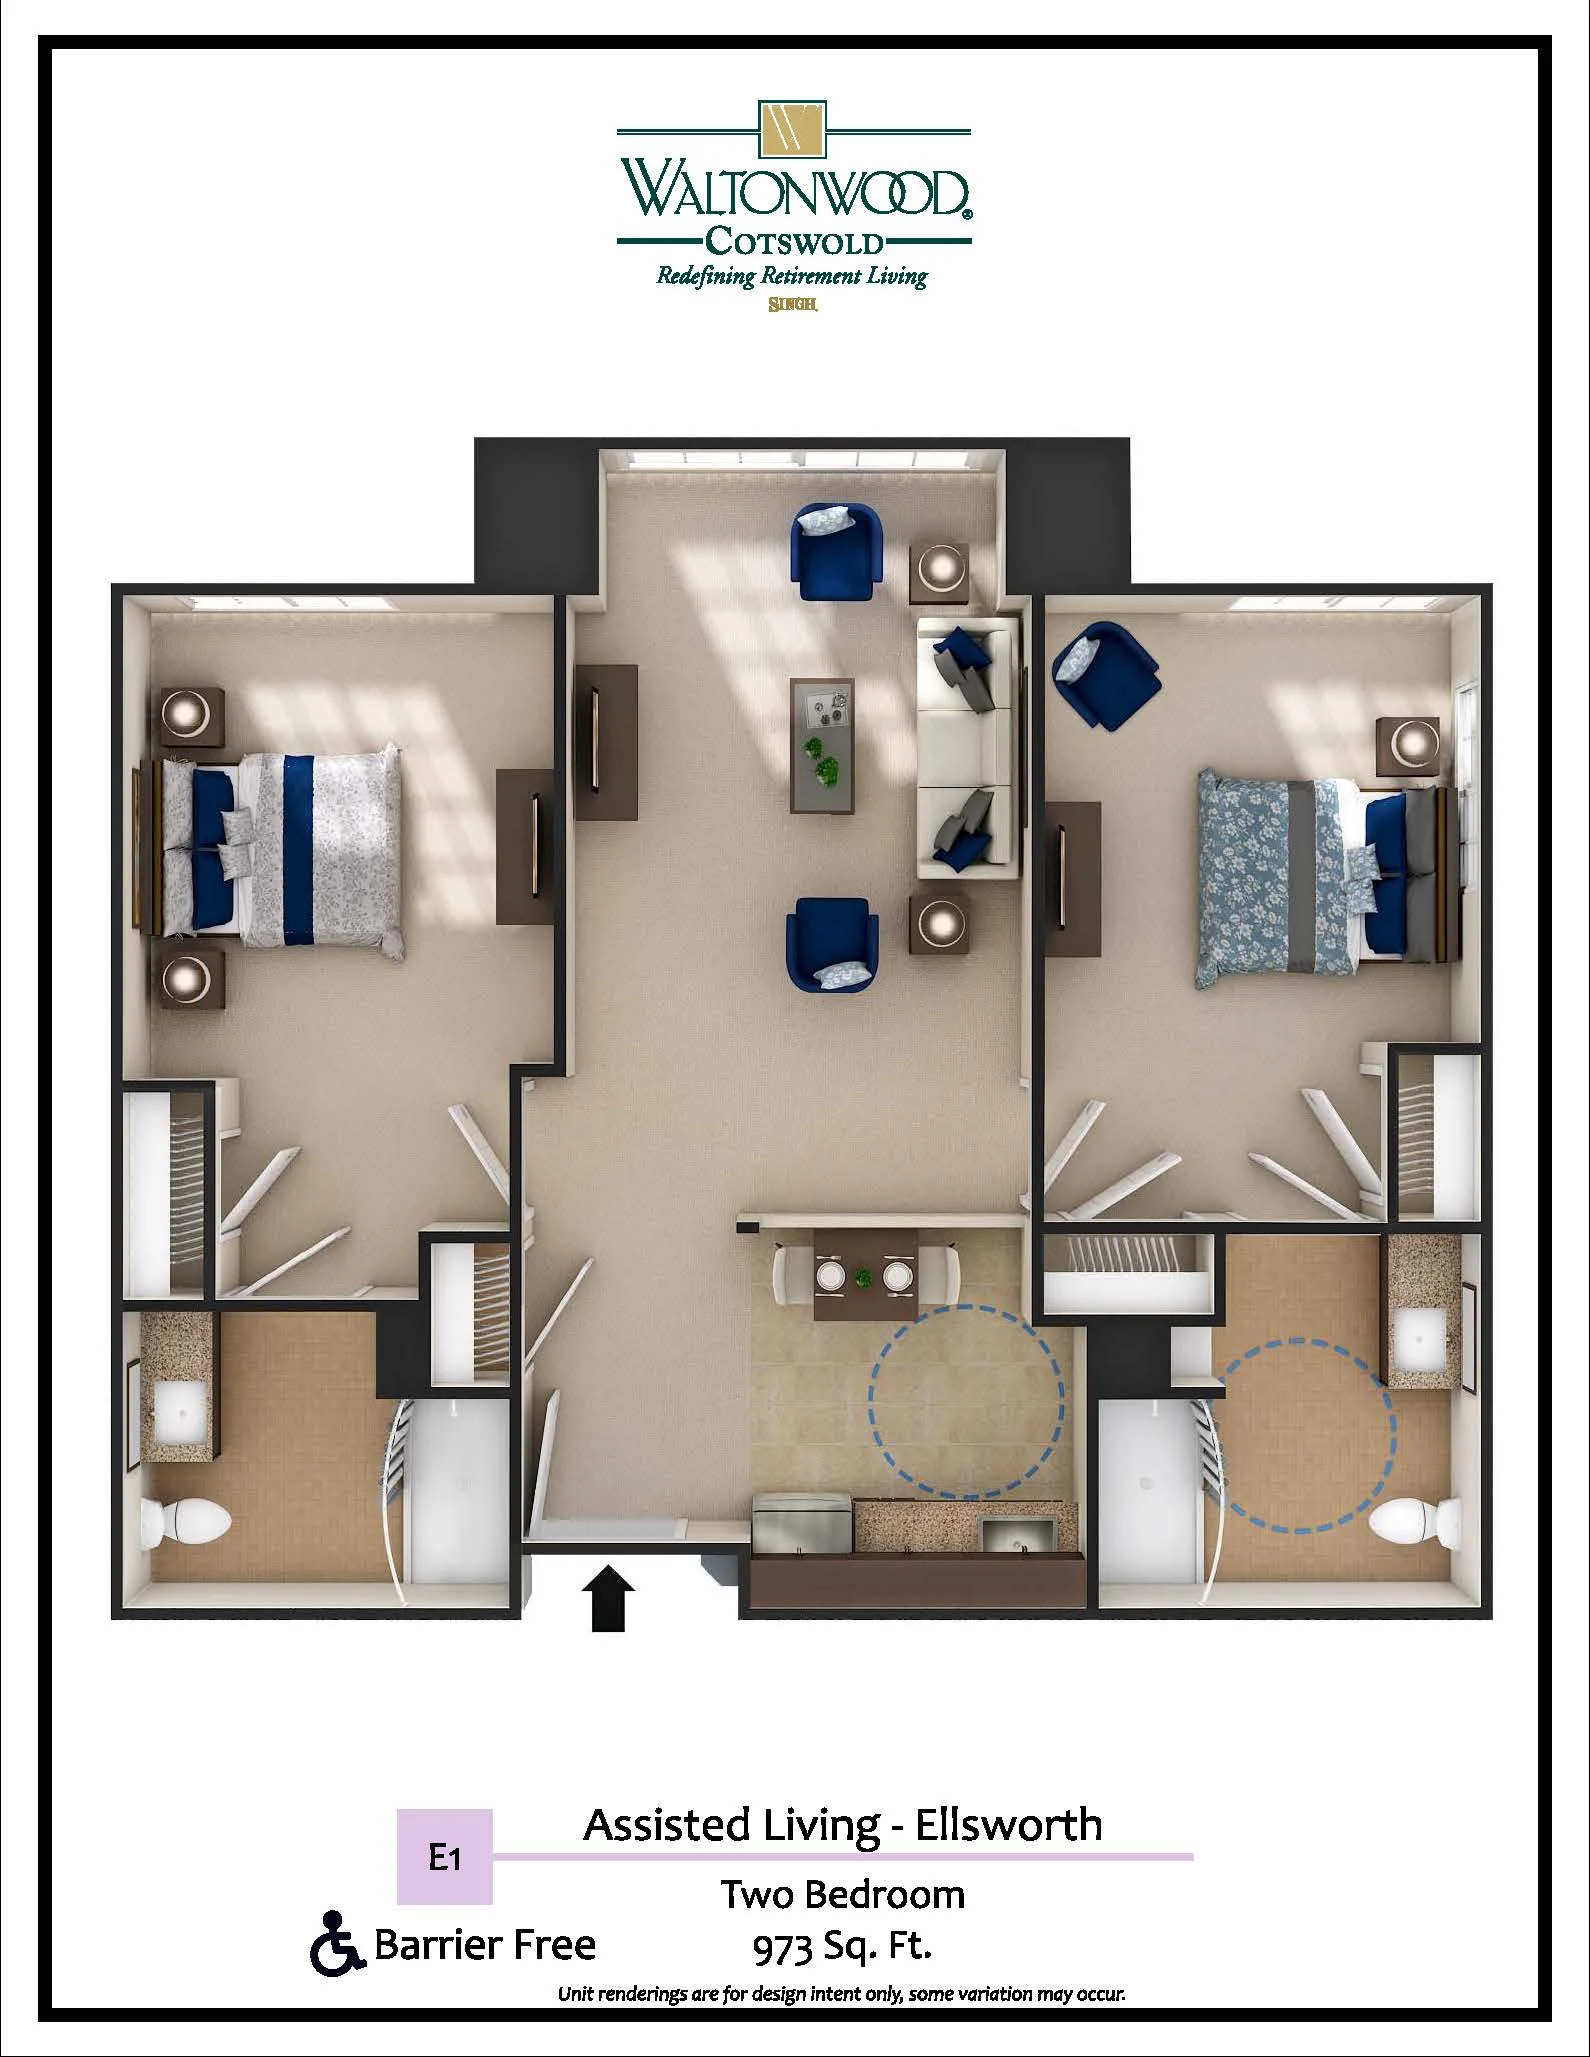
Assisted Living – E

2 – Bedroom
2 – Bathroom

973 Sq. Ft.

Explore Our Community

Browse inviting community spaces just minutes from local restaurants, boutiques, parks, and healthcare destinations throughout Charlotte.