WaltonWood Carriage Park

Canton Senior Apartments

Waltonwood Carriage Park provides a wide variety of floor plans to meet your needs and keep life comfortable. Luxury and convenience are the trademarks of senior living at Waltonwood. With our exclusive selection of apartment home styles, you will be sure to find the perfect one to reflect your personal preferences and tastes. See below for a list of our studio, one and two bedroom apartment floor plans.
Discover Life at Waltonwood Carriage Park

Experience compassionate care, engaging amenities, and a welcoming community designed to help residents thrive every day.

Floor Plans at Waltonwood
Carriage Park

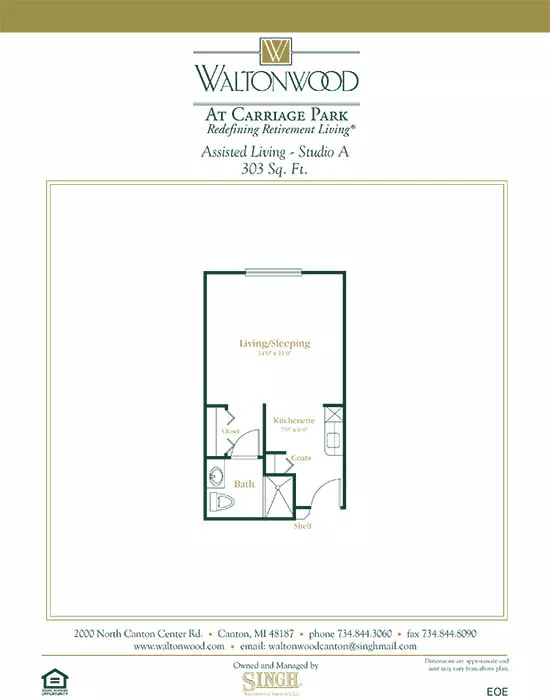
Assisted Living A Floor Plan in Walton Wood

Assisted Living – A

S – Studio
1 – Bathroom

303 Sq. Ft.

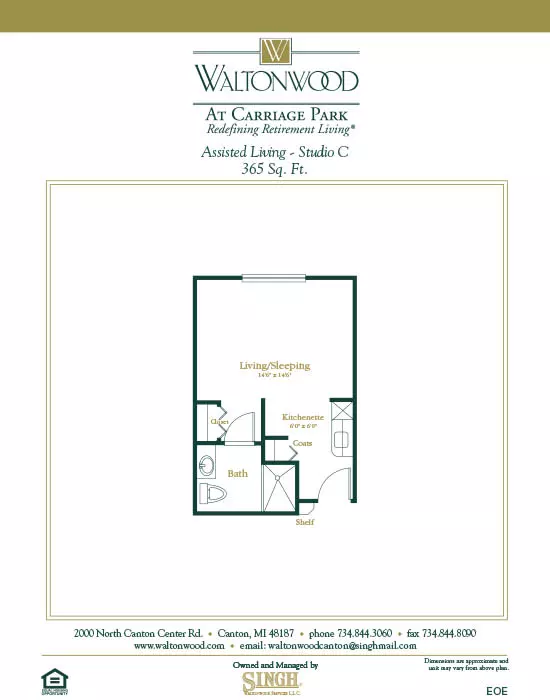
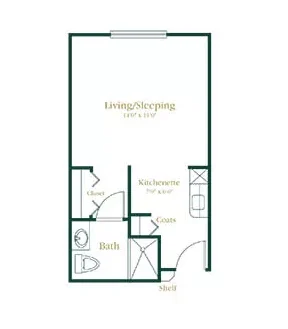
Assisted Living C Floor Plan in Walton Wood

Assisted Living – C

S – Studio
1 – Bathroom

365 Sq. Ft.

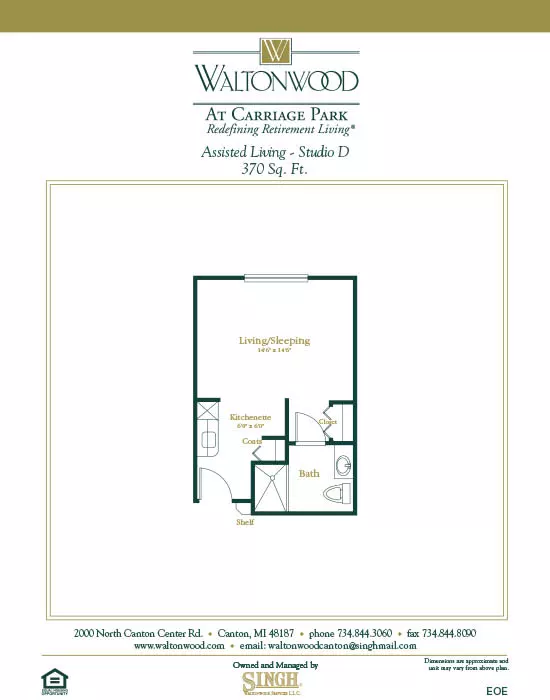
Assisted Living D Floor Plan in Walton Wood

Assisted Living – D

S – Studio
1 – Bathroom

370 Sq. Ft.

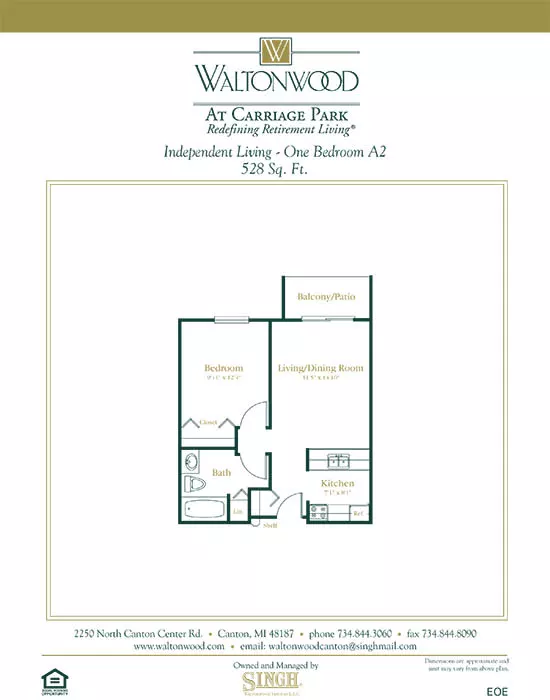
Independent Living A2 Floor Plan in Walton Wood

Independent Living – A2

1 – Bedroom
1 – Bathroom

528 Sq. Ft.

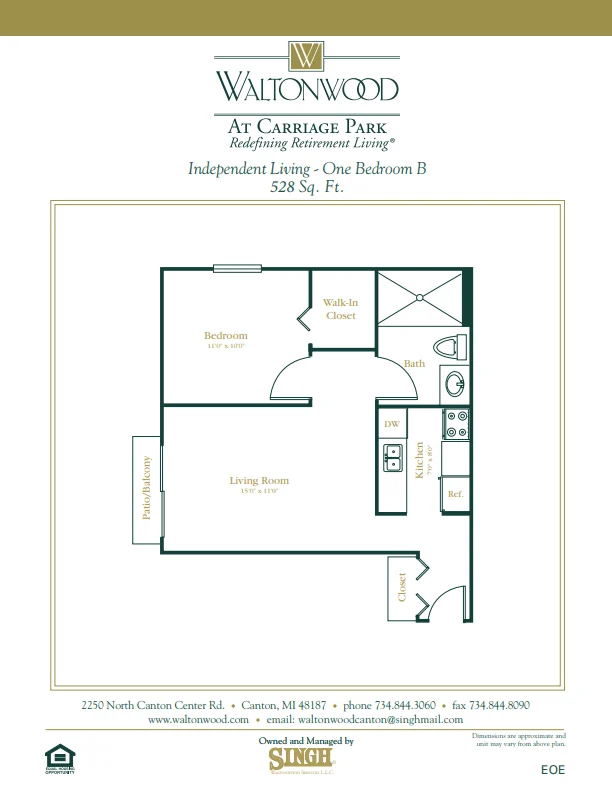
Independent Living B Floor Plan in Walton Wood

Independent Living – B

1 – Bedroom
1 – Bathroom

528 Sq. Ft.

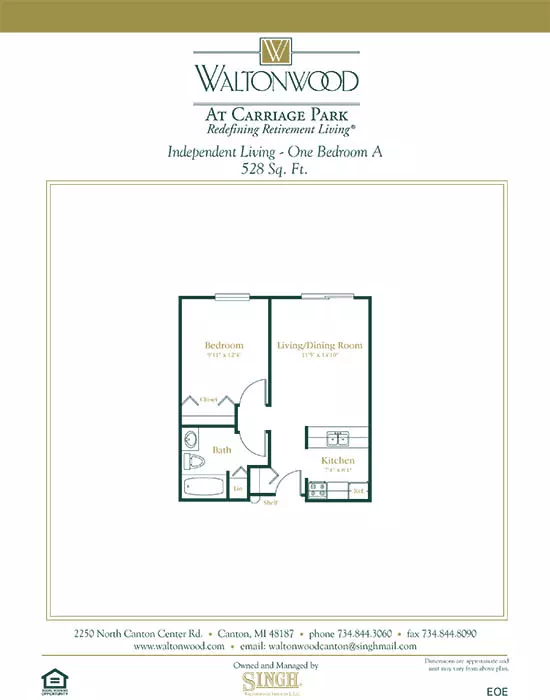
Independent Living A Floor Plan in Walton Wood

Independent Living – A

1 – Bedroom
1 – Bathroom

528 Sq. Ft.

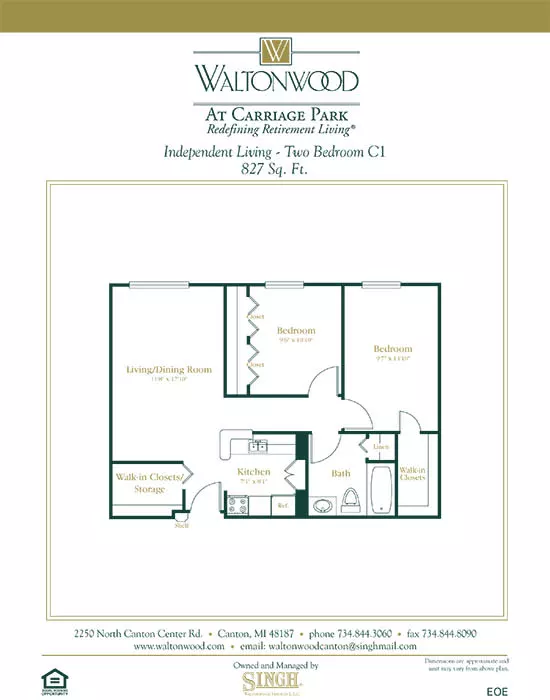
Independent Living C Floor Plan in Walton Wood

Independent Living – C

2 – Bedroom
1 – Bathroom

827 Sq. Ft.

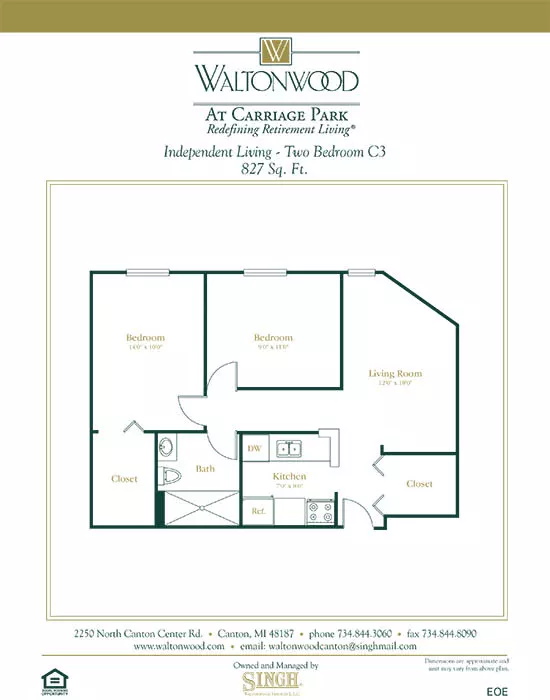
Independent Living C3 Floor Plan in Walton Wood

Independent Living – C3

2 – Bedroom
1 – Bathroom

827 Sq. Ft.

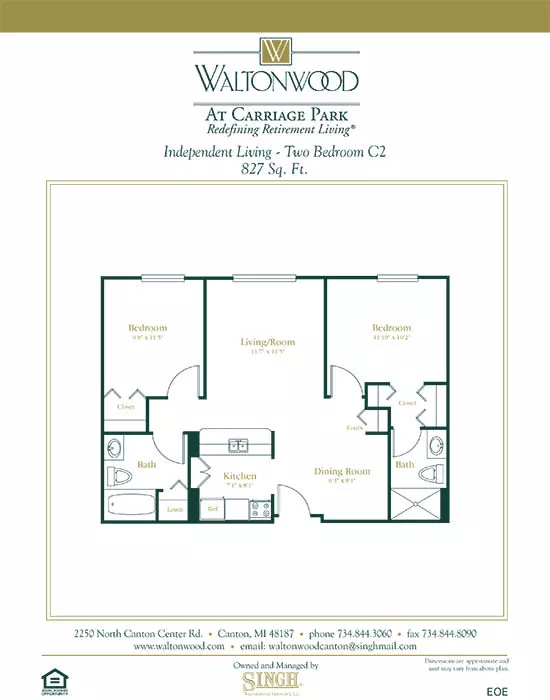
Independent Living C2 Floor Plan in Walton Wood

Independent Living – C2

2 – Bedroom
2 – Bathroom

827 Sq. Ft.

Explore Our Community

Take a closer look at elegant community spaces that offer comfort, convenience, and easy access to everything Canton has to offer.