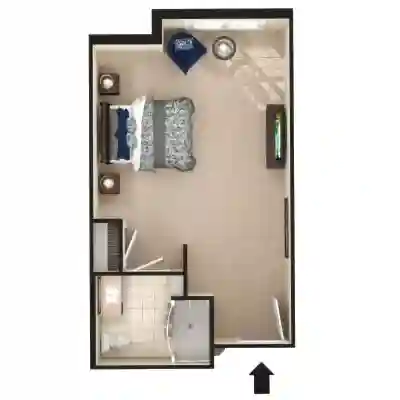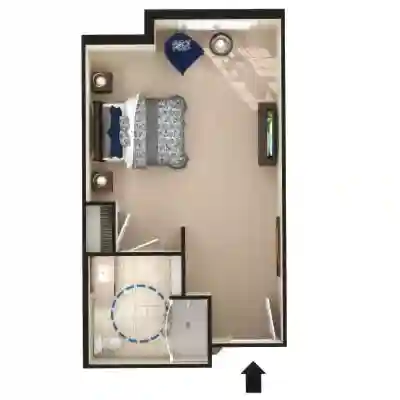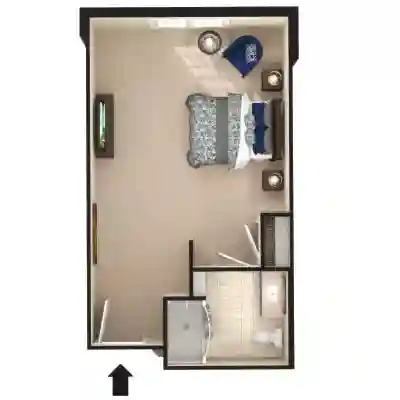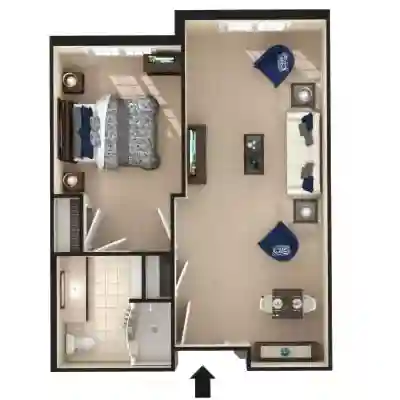
Waltonwood Ashburn

Floor Plans

Ashburn Senior Apartments

Find the home that perfectly suits your lifestyle at Waltonwood at Ashburn. Our apartment homes are equipped with the necessities you need to feel comfortable for years to come. Learn more about our floor plans with a personalized tour. Our knowledgeable and professional staff is here to show you the benefits of low-maintenance living.
Discover Life at Waltonwood Ashburn

Experience compassionate care, engaging amenities, and a welcoming community designed to help residents enjoy each day with comfort and confidence.
Floor Plans at Waltonwood at Ashburn

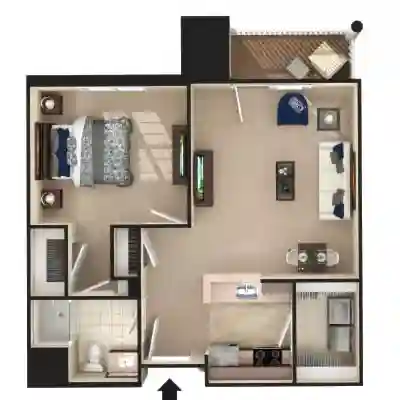
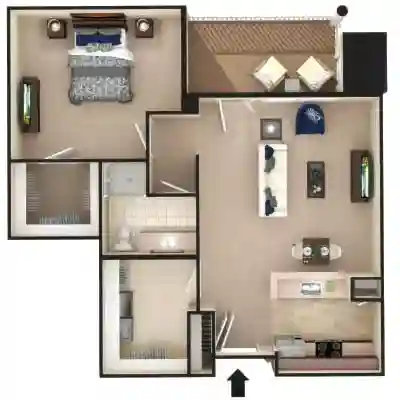
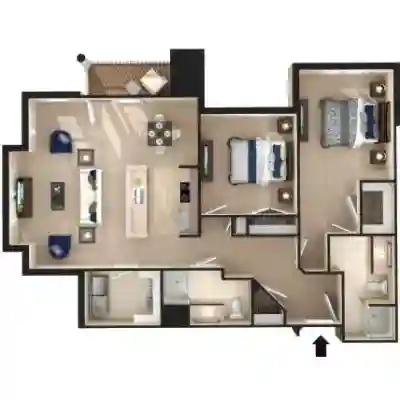
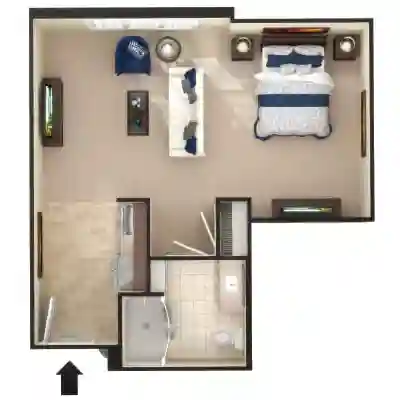
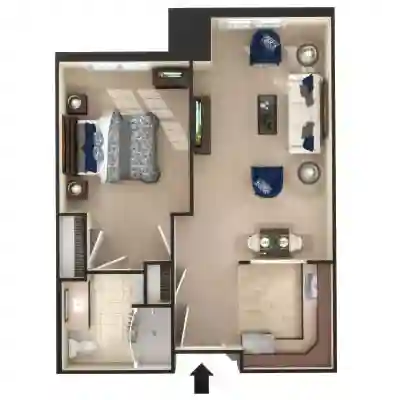
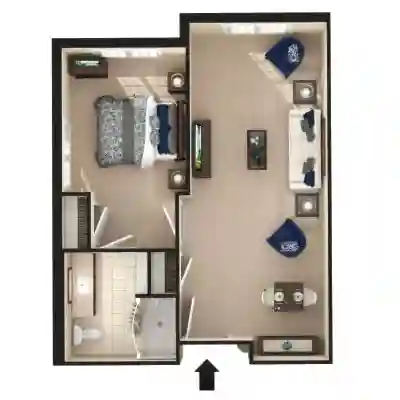
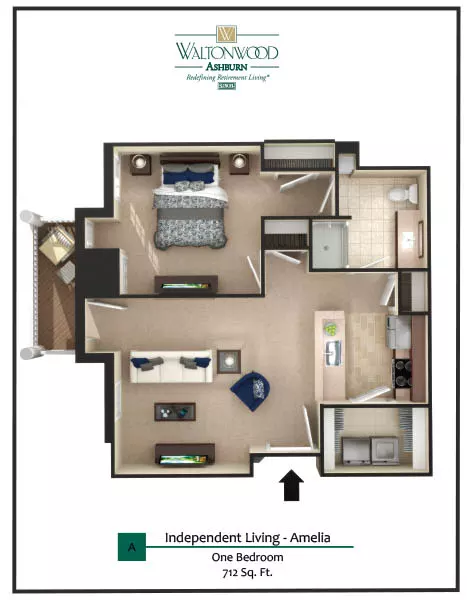
IL – AMELIA

1 – Bedroom
1 – Bathroom

712 Sq. Ft.

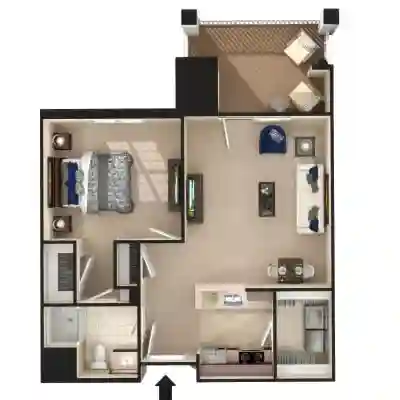
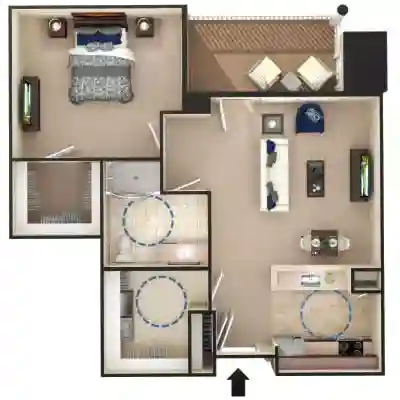
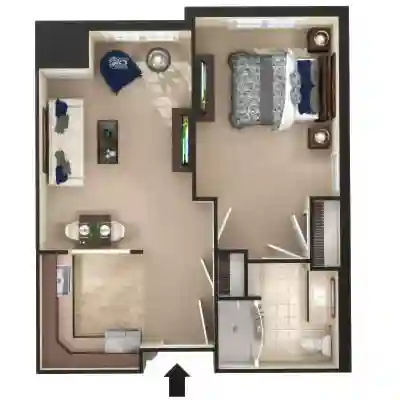
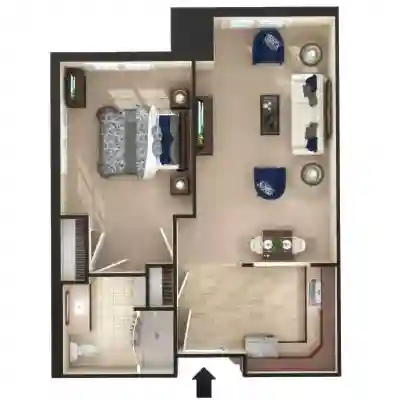
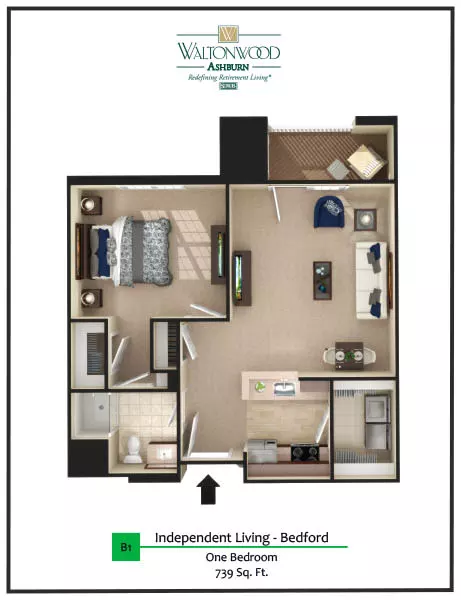
IL – bedford

1 – Bedroom
1 – Bathroom

739 Sq. Ft.

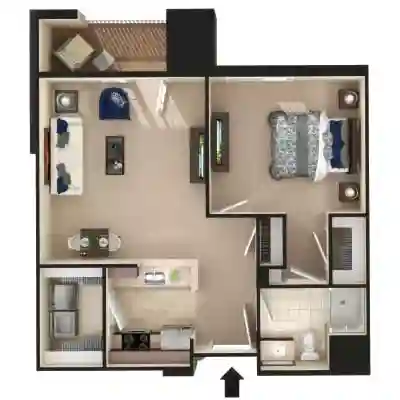
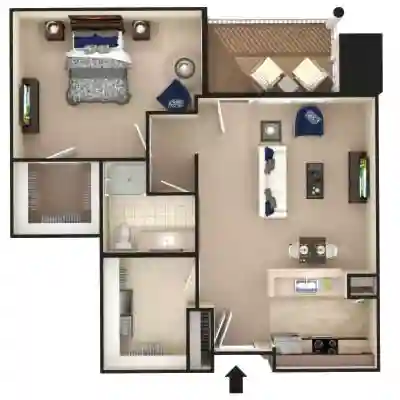
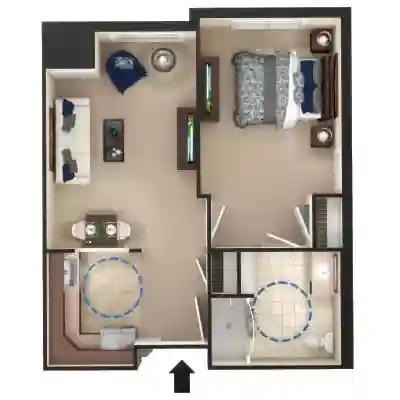
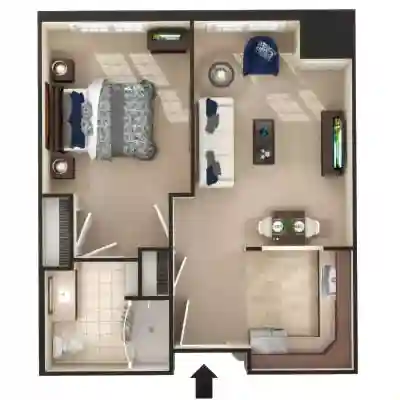
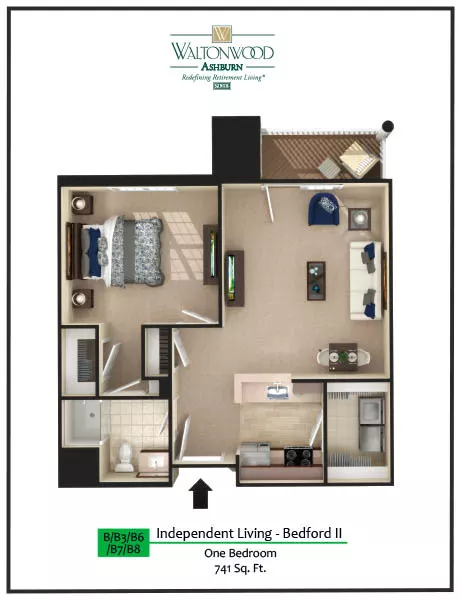
IL – bedford II

1 – Bedroom
1 – Bathroom

741 Sq. Ft.

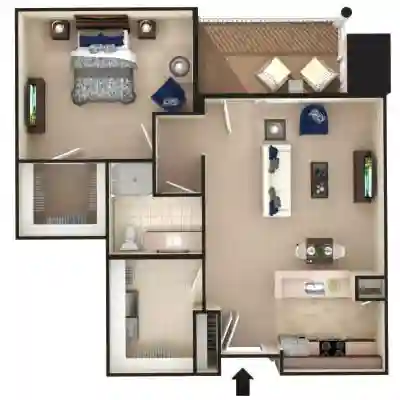
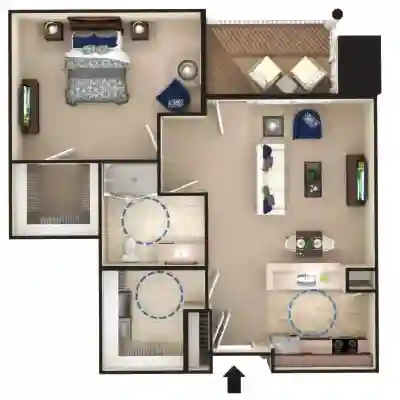
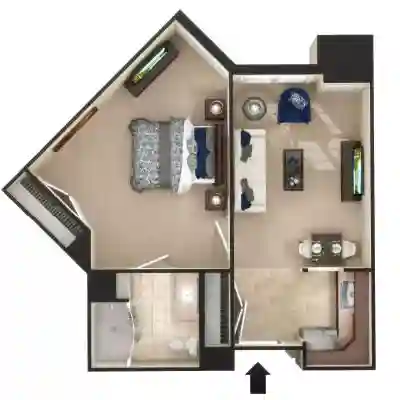
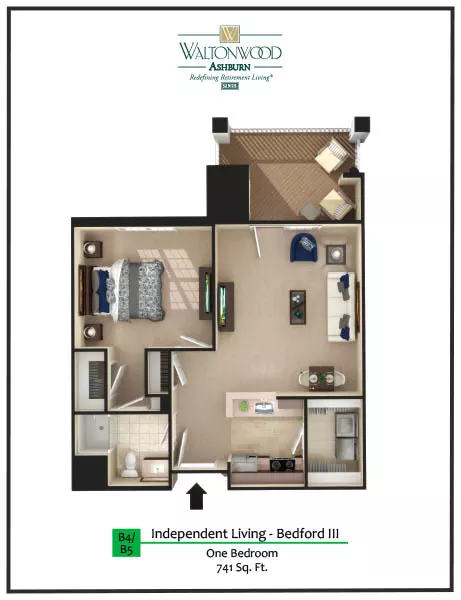
IL – bedford III

1 – Bedroom
1 – Bathroom

741 Sq. Ft.

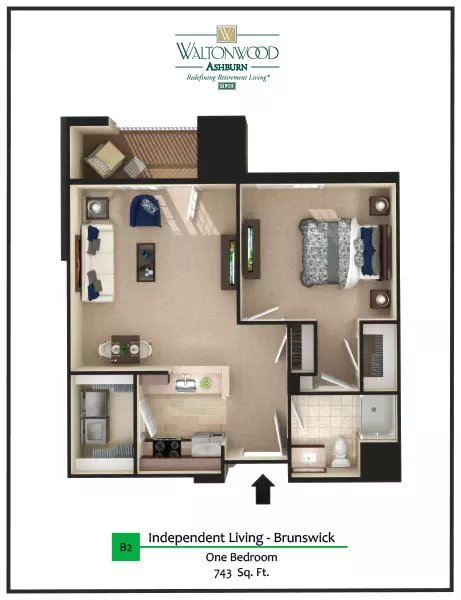
IL – brunswick

1 – Bedroom
1 – Bathroom

743 Sq. Ft.

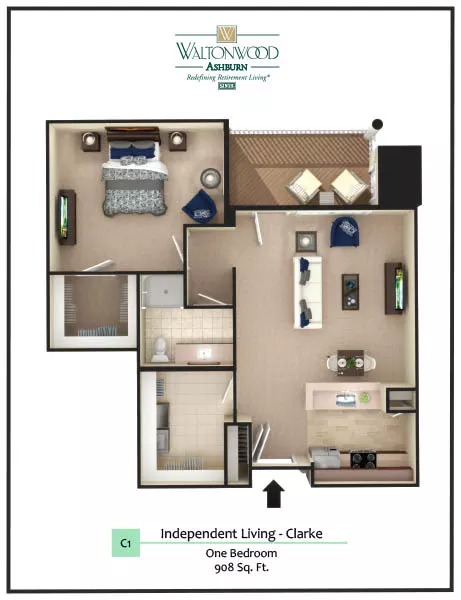
IL – clarke

1 – Bedroom
1 – Bathroom

908 Sq. Ft.

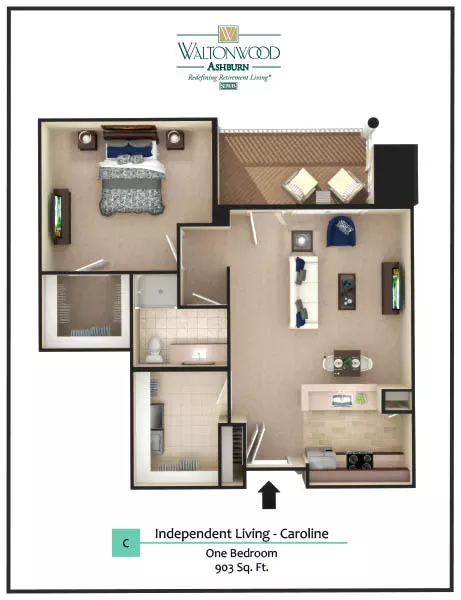
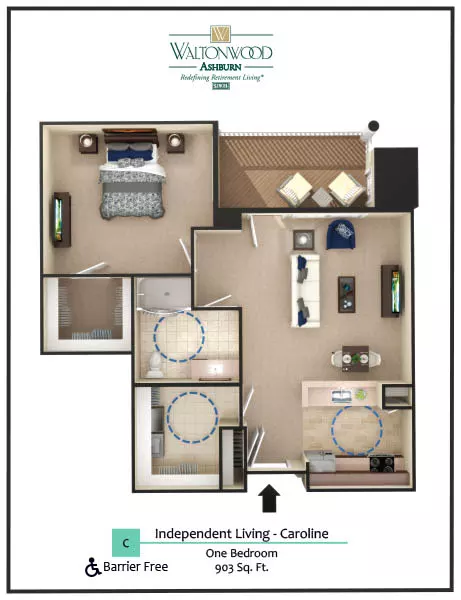
IL – CAROLINE

1 – Bedroom
1 – Bathroom

903 Sq. Ft.

IL – CAROLINE BF

1 – Bedroom
1 – Bathroom

903 Sq. Ft.

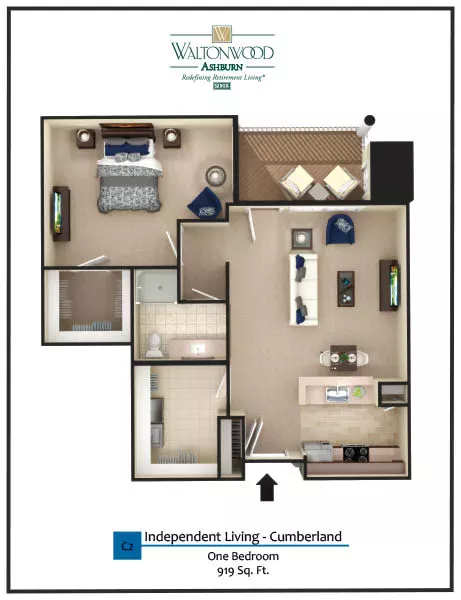
IL – CUMBERLAND

1 – Bedroom
1 – Bathroom

919 Sq. Ft.

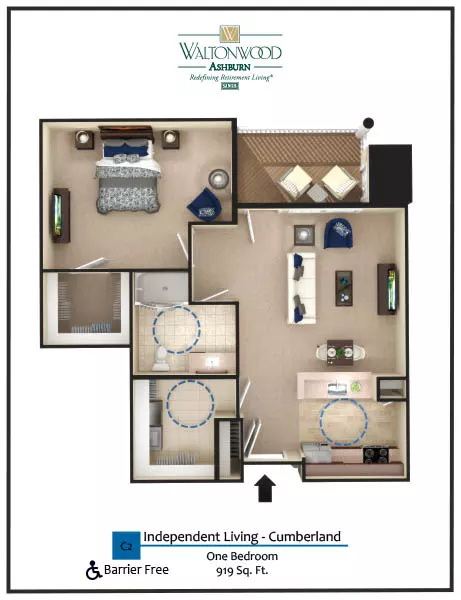
IL – CUMBERLAND II BF

1 – Bedroom
1 – Bathroom

919 Sq. Ft.

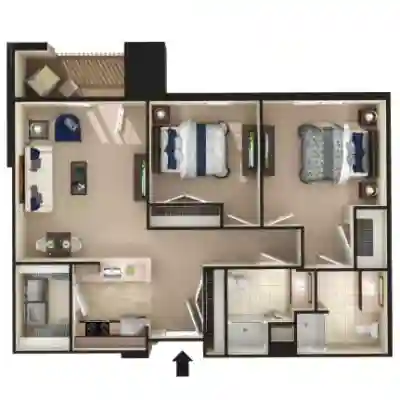
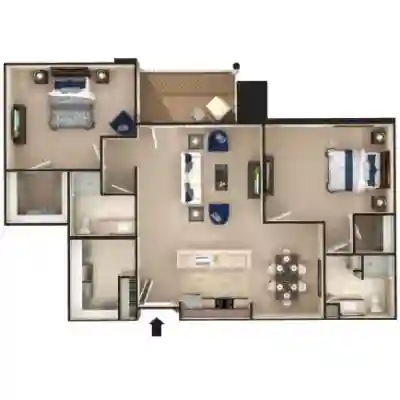
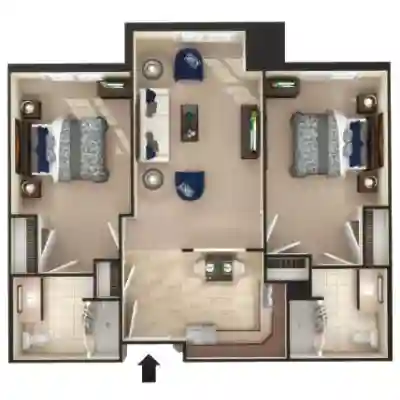
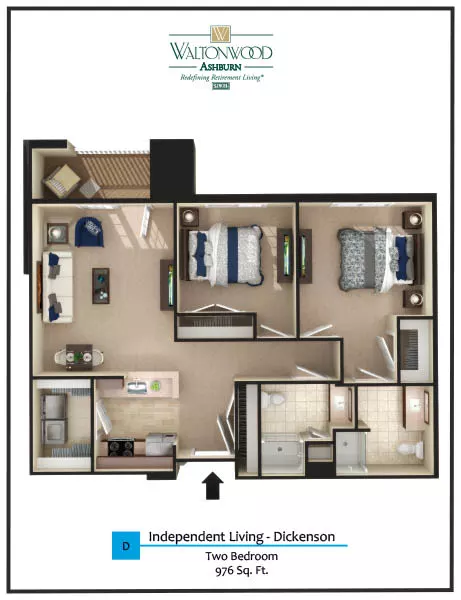
IL – dickenson

2 – Bedroom
2 – Bathroom

976 Sq. Ft.

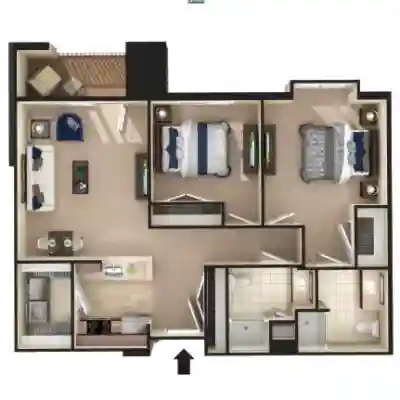
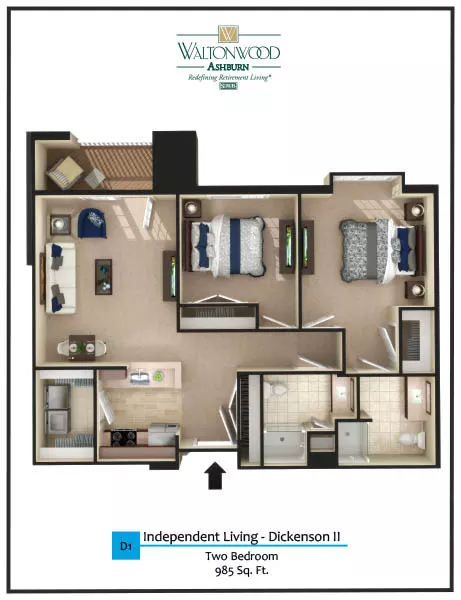
IL – dickenson II

2 – Bedroom
2 – Bathroom

985 Sq. Ft.

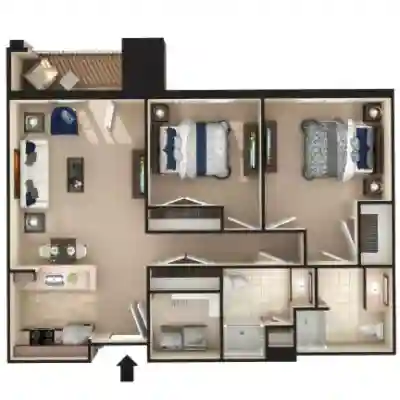
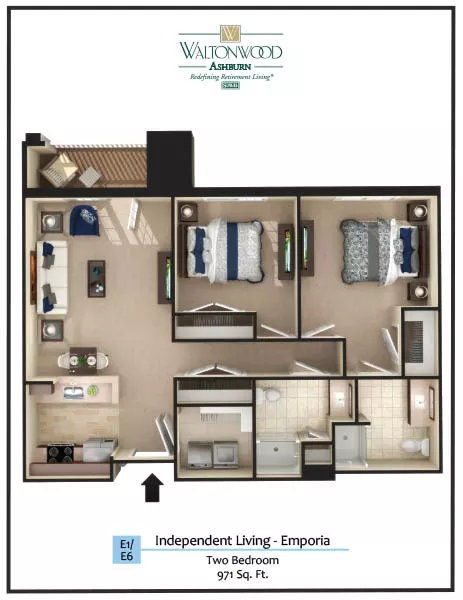
IL – EMPORIA

2 – Bedroom
2 – Bathroom

971 Sq. Ft.

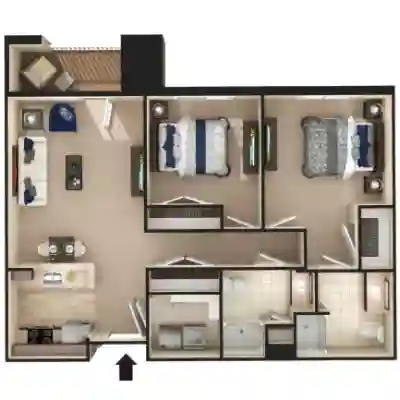
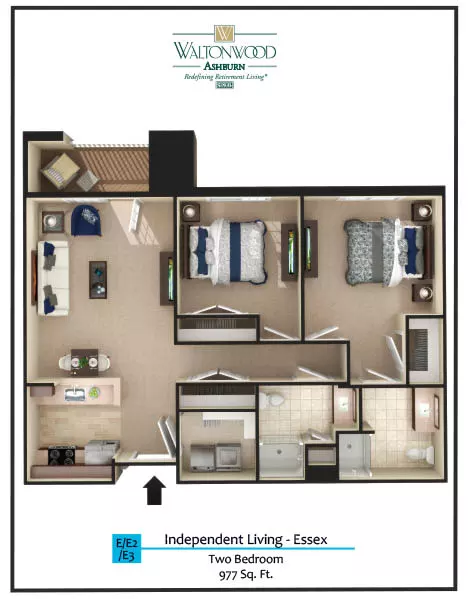
IL – ESSEX

2 – Bedroom
2 – Bathroom

977 Sq. Ft.

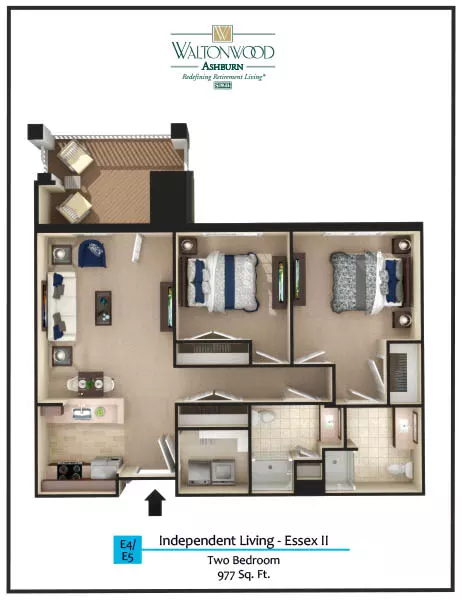
IL – ESSEX II

2 – Bedroom
2 – Bathroom

977 Sq. Ft.

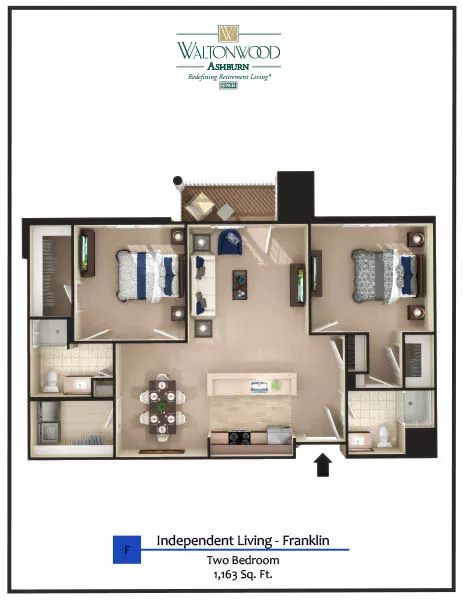
IL – franklin

2 – Bedroom
2 – Bathroom

1163 Sq. Ft.

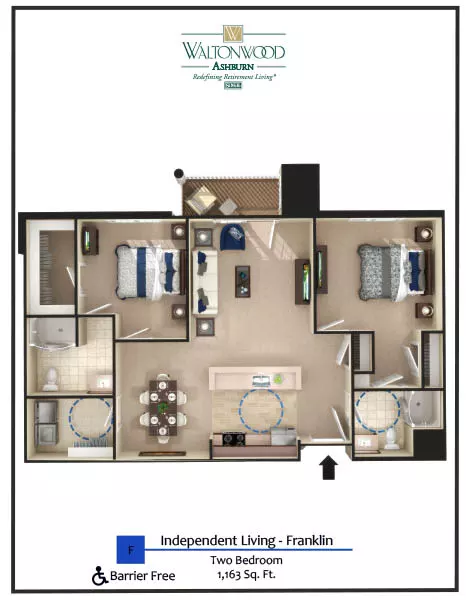
IL – franklin bf

2 – Bedroom
2 – Bathroom

1163 Sq. Ft.

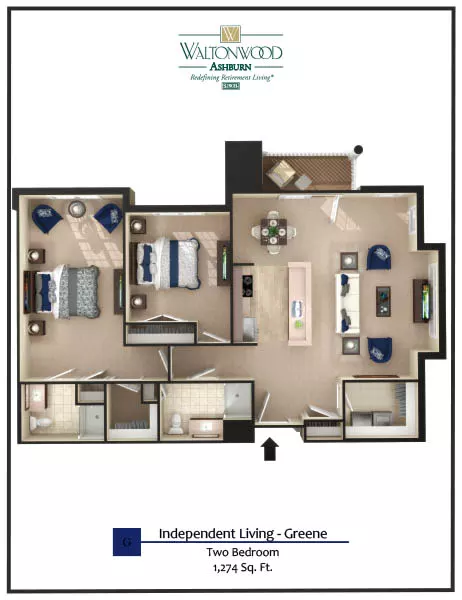
IL – greene

2 – Bedroom
2 – Bathroom

1274 Sq. Ft.

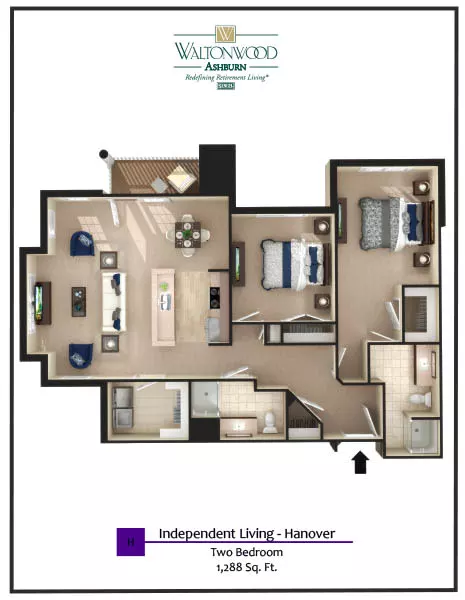
IL – hanover

2 – Bedroom
2 – Bathroom

1288 Sq. Ft.

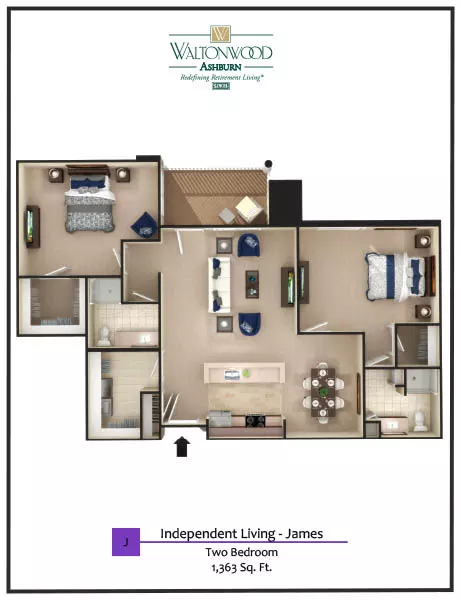
IL – James

2 – Bedroom
2 – Bathroom

1363 Sq. Ft.

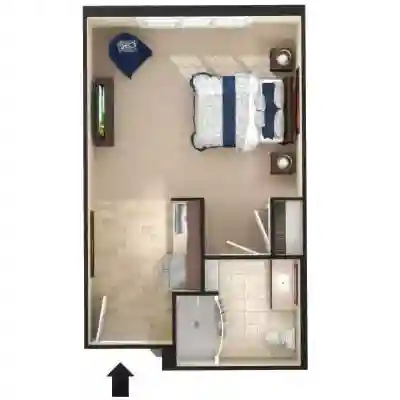
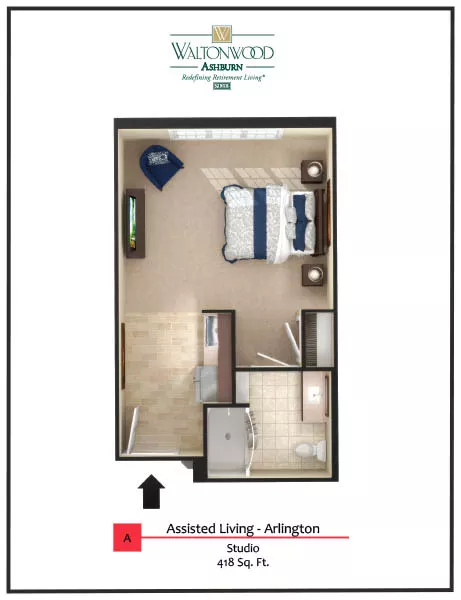
AL – Arlington

S – Studio
1 – Bathroom

418 Sq. Ft.

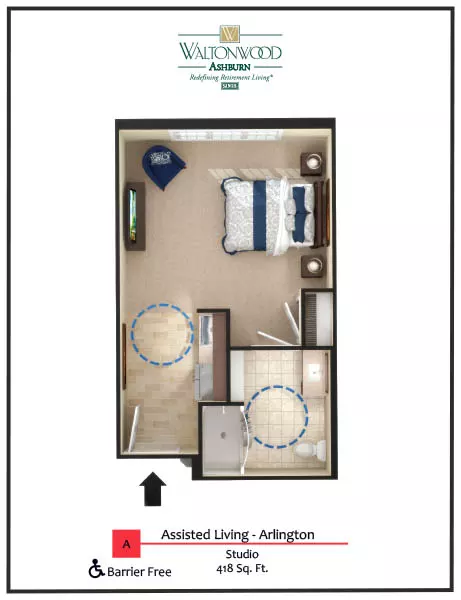
AL – Arlington BF

S – Studio
1 – Bathroom

418 Sq. Ft.

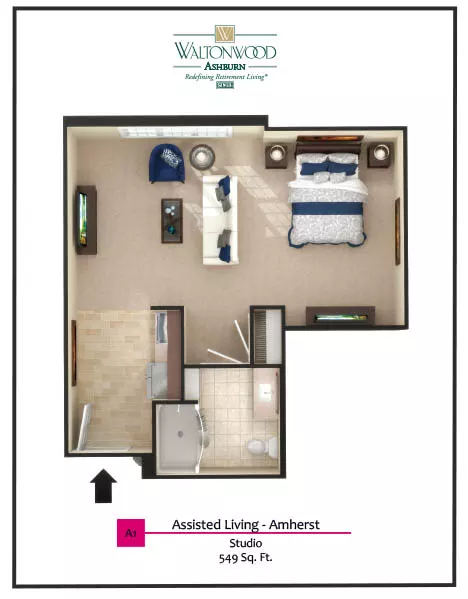
AL – AMHERST

S – Studio
1 – Bathroom

549 Sq. Ft.

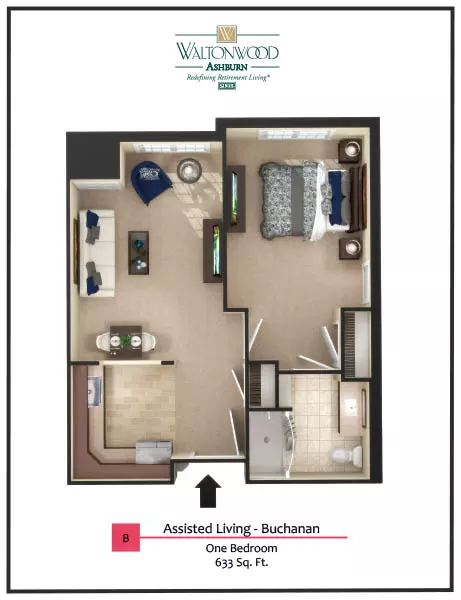
AL – Buchanan

1 – Bedroom
1 – Bathroom

633 Sq. Ft.

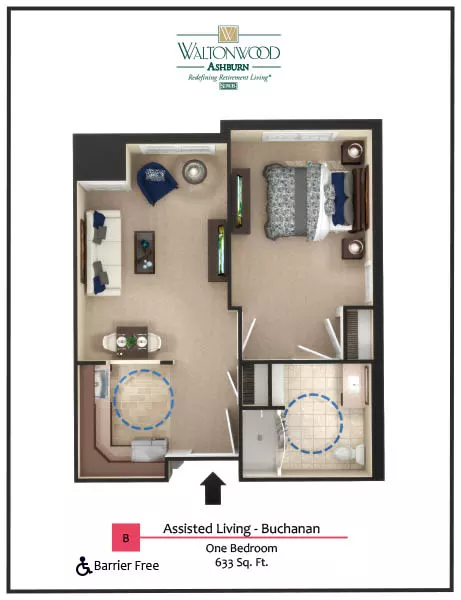
AL – Buchanan bf

1 – Bedroom
1 – Bathroom

633 Sq. Ft.

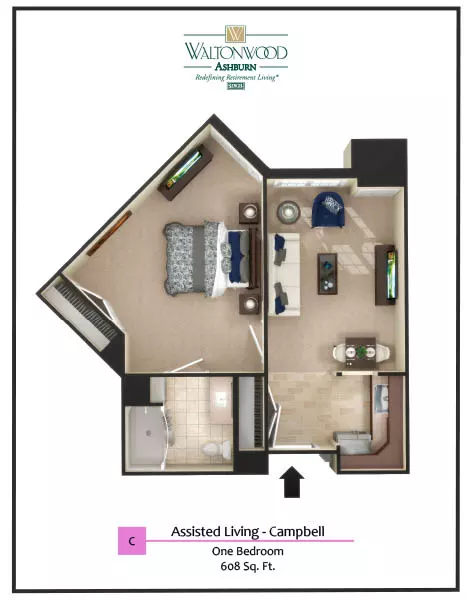
AL – CAMPBELL

1 – Bedroom
1 – Bathroom

608 Sq. Ft.

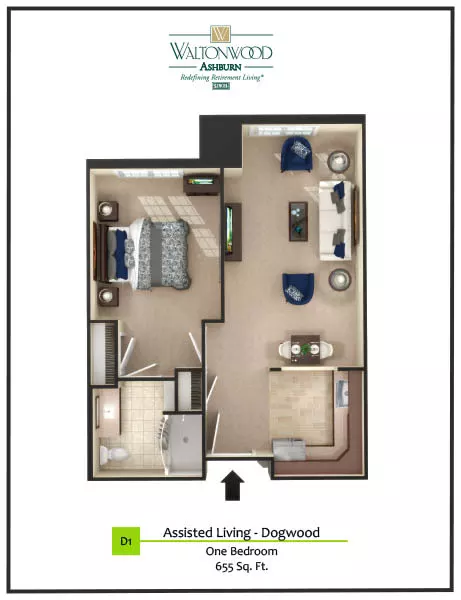
AL – DOGWOOD

1 – Bedroom
1 – Bathroom

655 Sq. Ft.

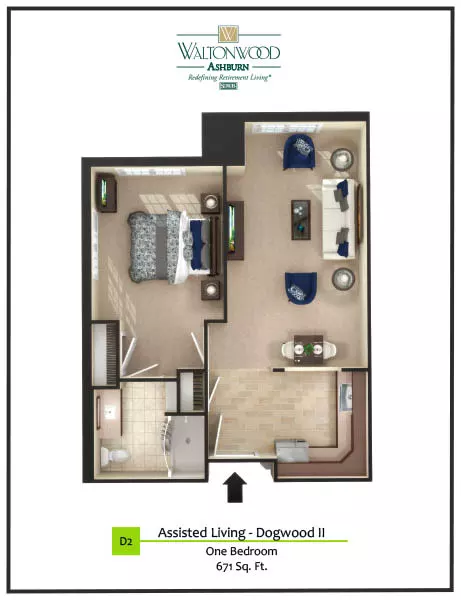
AL – DOGWOOD II

1 – Bedroom
1 – Bathroom

671 Sq. Ft.

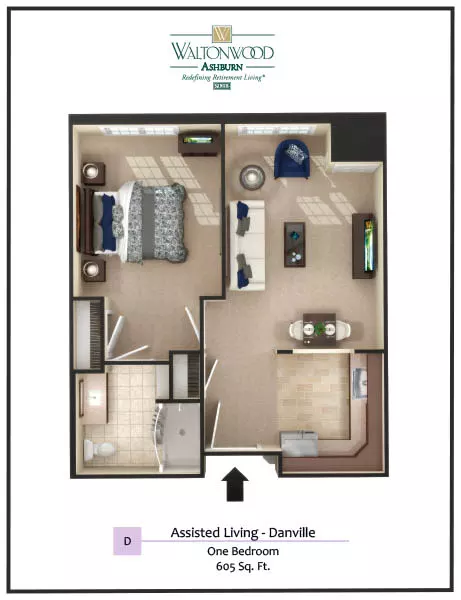
AL – Danville

1 – Bedroom
1 – Bathroom

605 Sq. Ft.

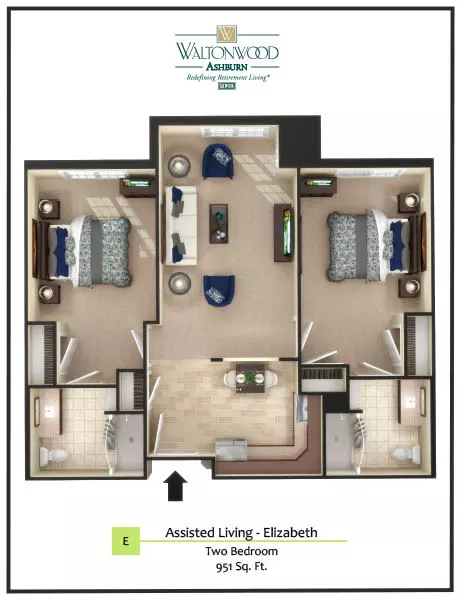
AL – Elizabeth

2 – Bedroom
2 – Bathroom

951 Sq. Ft.

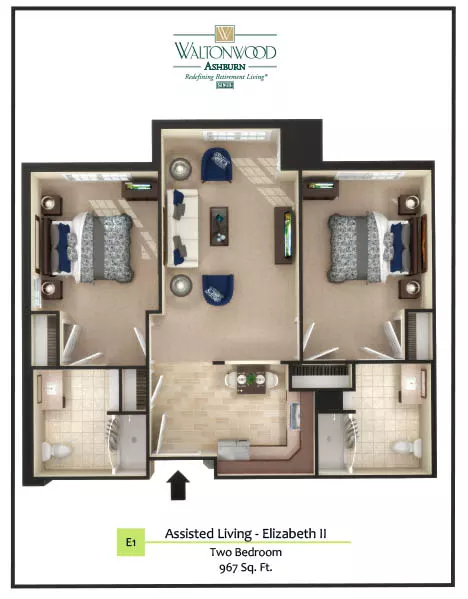
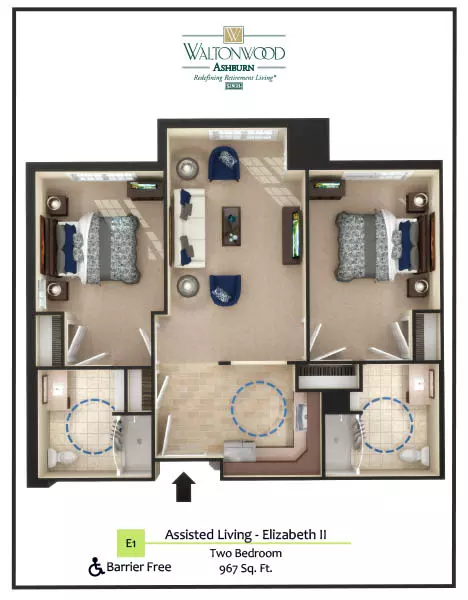
AL – Elizabeth II

2 – Bedroom
2 – Bathroom

967 Sq. Ft.

AL – Elizabeth II bf

2 – Bedroom
2 – Bathroom

967 Sq. Ft.

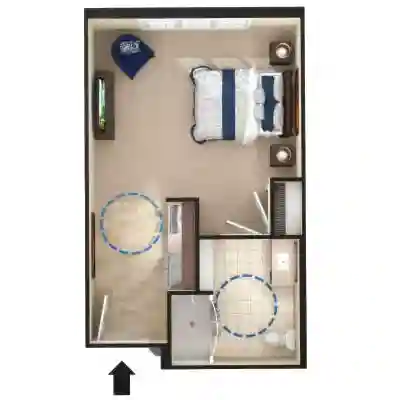
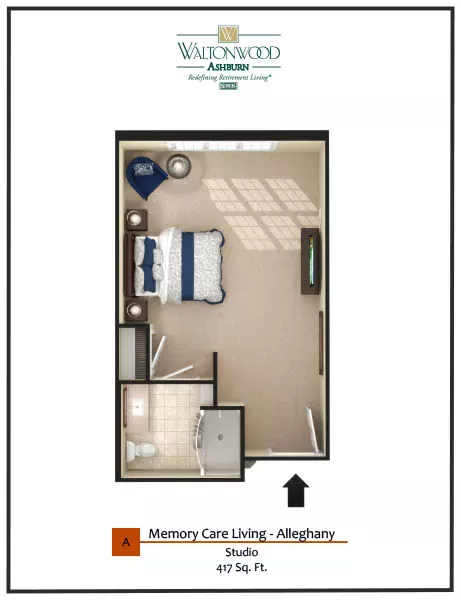
mc – Alleghany

S – Studio
1 – Bathroom

417 Sq. Ft.

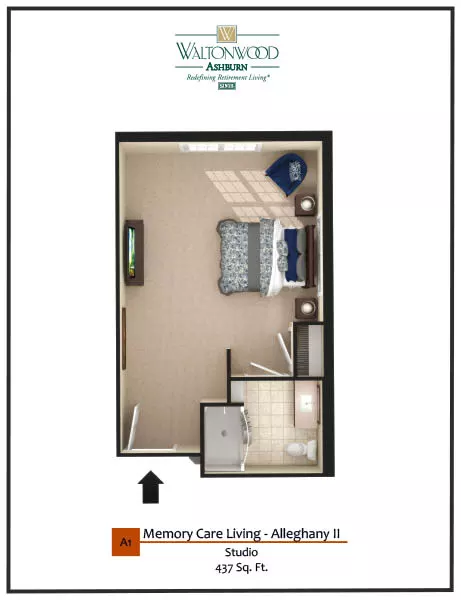
mc – Alleghany II

S – Studio
1 – Bathroom

437 Sq. Ft.

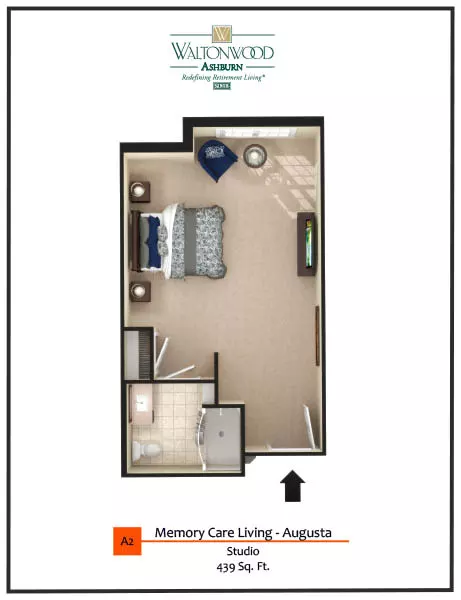
mc – Augusta

S – Studio
1 – Bathroom

439 Sq. Ft.

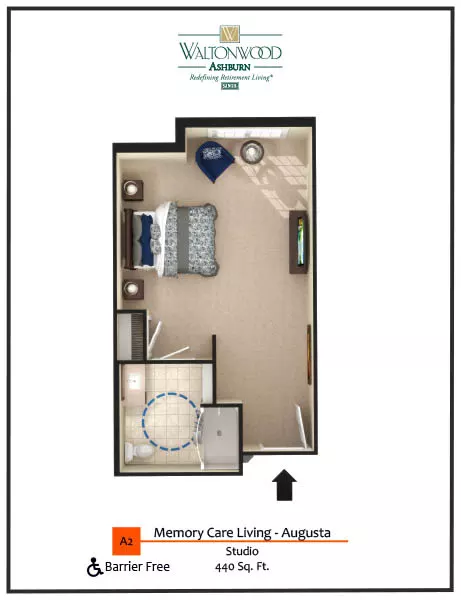
mc – Augusta bf

S – Studio
1 – Bathroom

440 Sq. Ft.

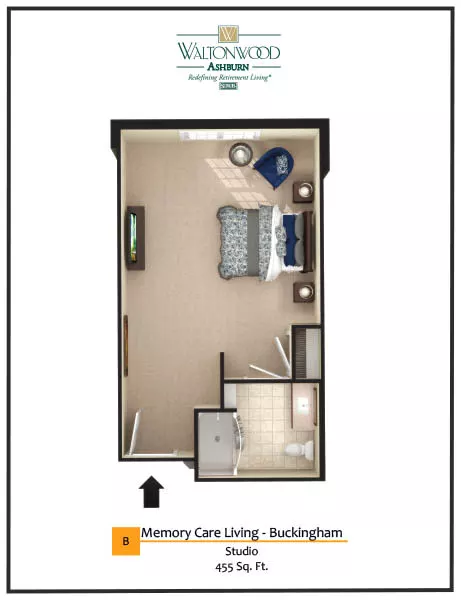
mc – Buckingham

S – Studio
1 – Bathroom

455 Sq. Ft.

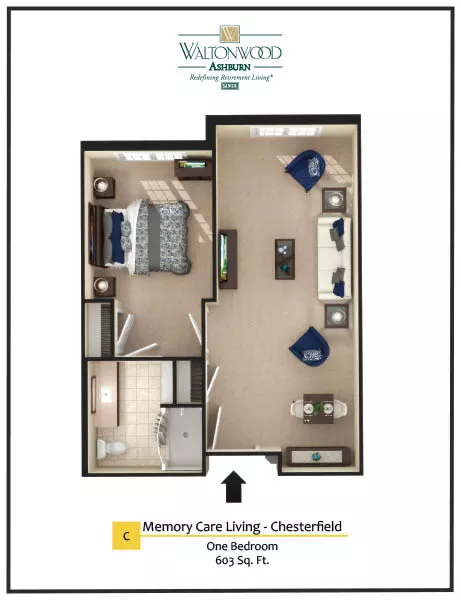
mc – Chesterfield

1 – Bedroom
1 – Bathroom

603 Sq. Ft.

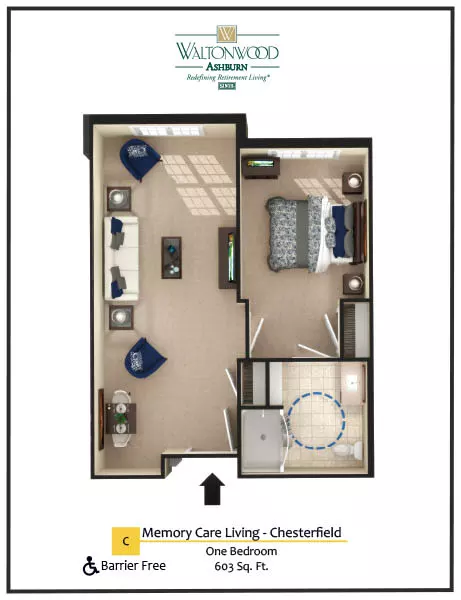
mc – Chesterfield bf

1 – Bedroom
1 – Bathroom

603 Sq. Ft.

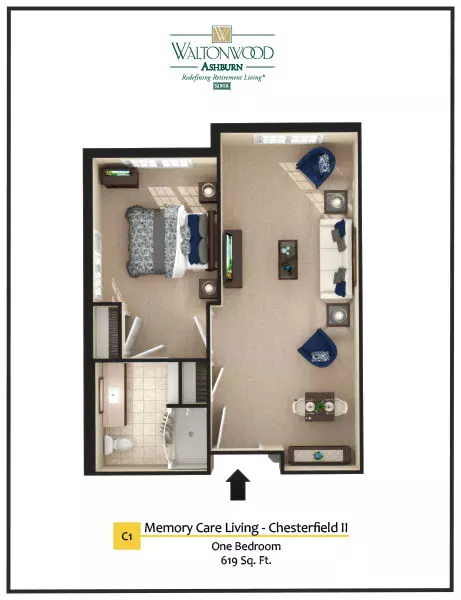
mc – Chesterfield II

1 – Bedroom
1 – Bathroom

619 Sq. Ft.

Explore Our Community

Take a closer look at elegant interiors and peaceful outdoor spaces designed for comfort, connection, and everyday enjoyment.