Waltonwood Cary Parkway

Floor Plans

Cary Senior Apartments

Find the home that perfectly suits your lifestyle at Waltonwood Cary Parkway. Our apartment homes are equipped with the necessities you need to feel comfortable for years to come. Learn more about our floor plans with a personalized tour. Our knowledgeable and professional staff is here to show you the benefits of low-maintenance living.
Discover Life at Waltonwood Cary Parkway

Experience compassionate care, engaging amenities, and a welcoming community where comfort, connection, and personalized support come together.

Floor Plans at Waltonwood Cary Parkway

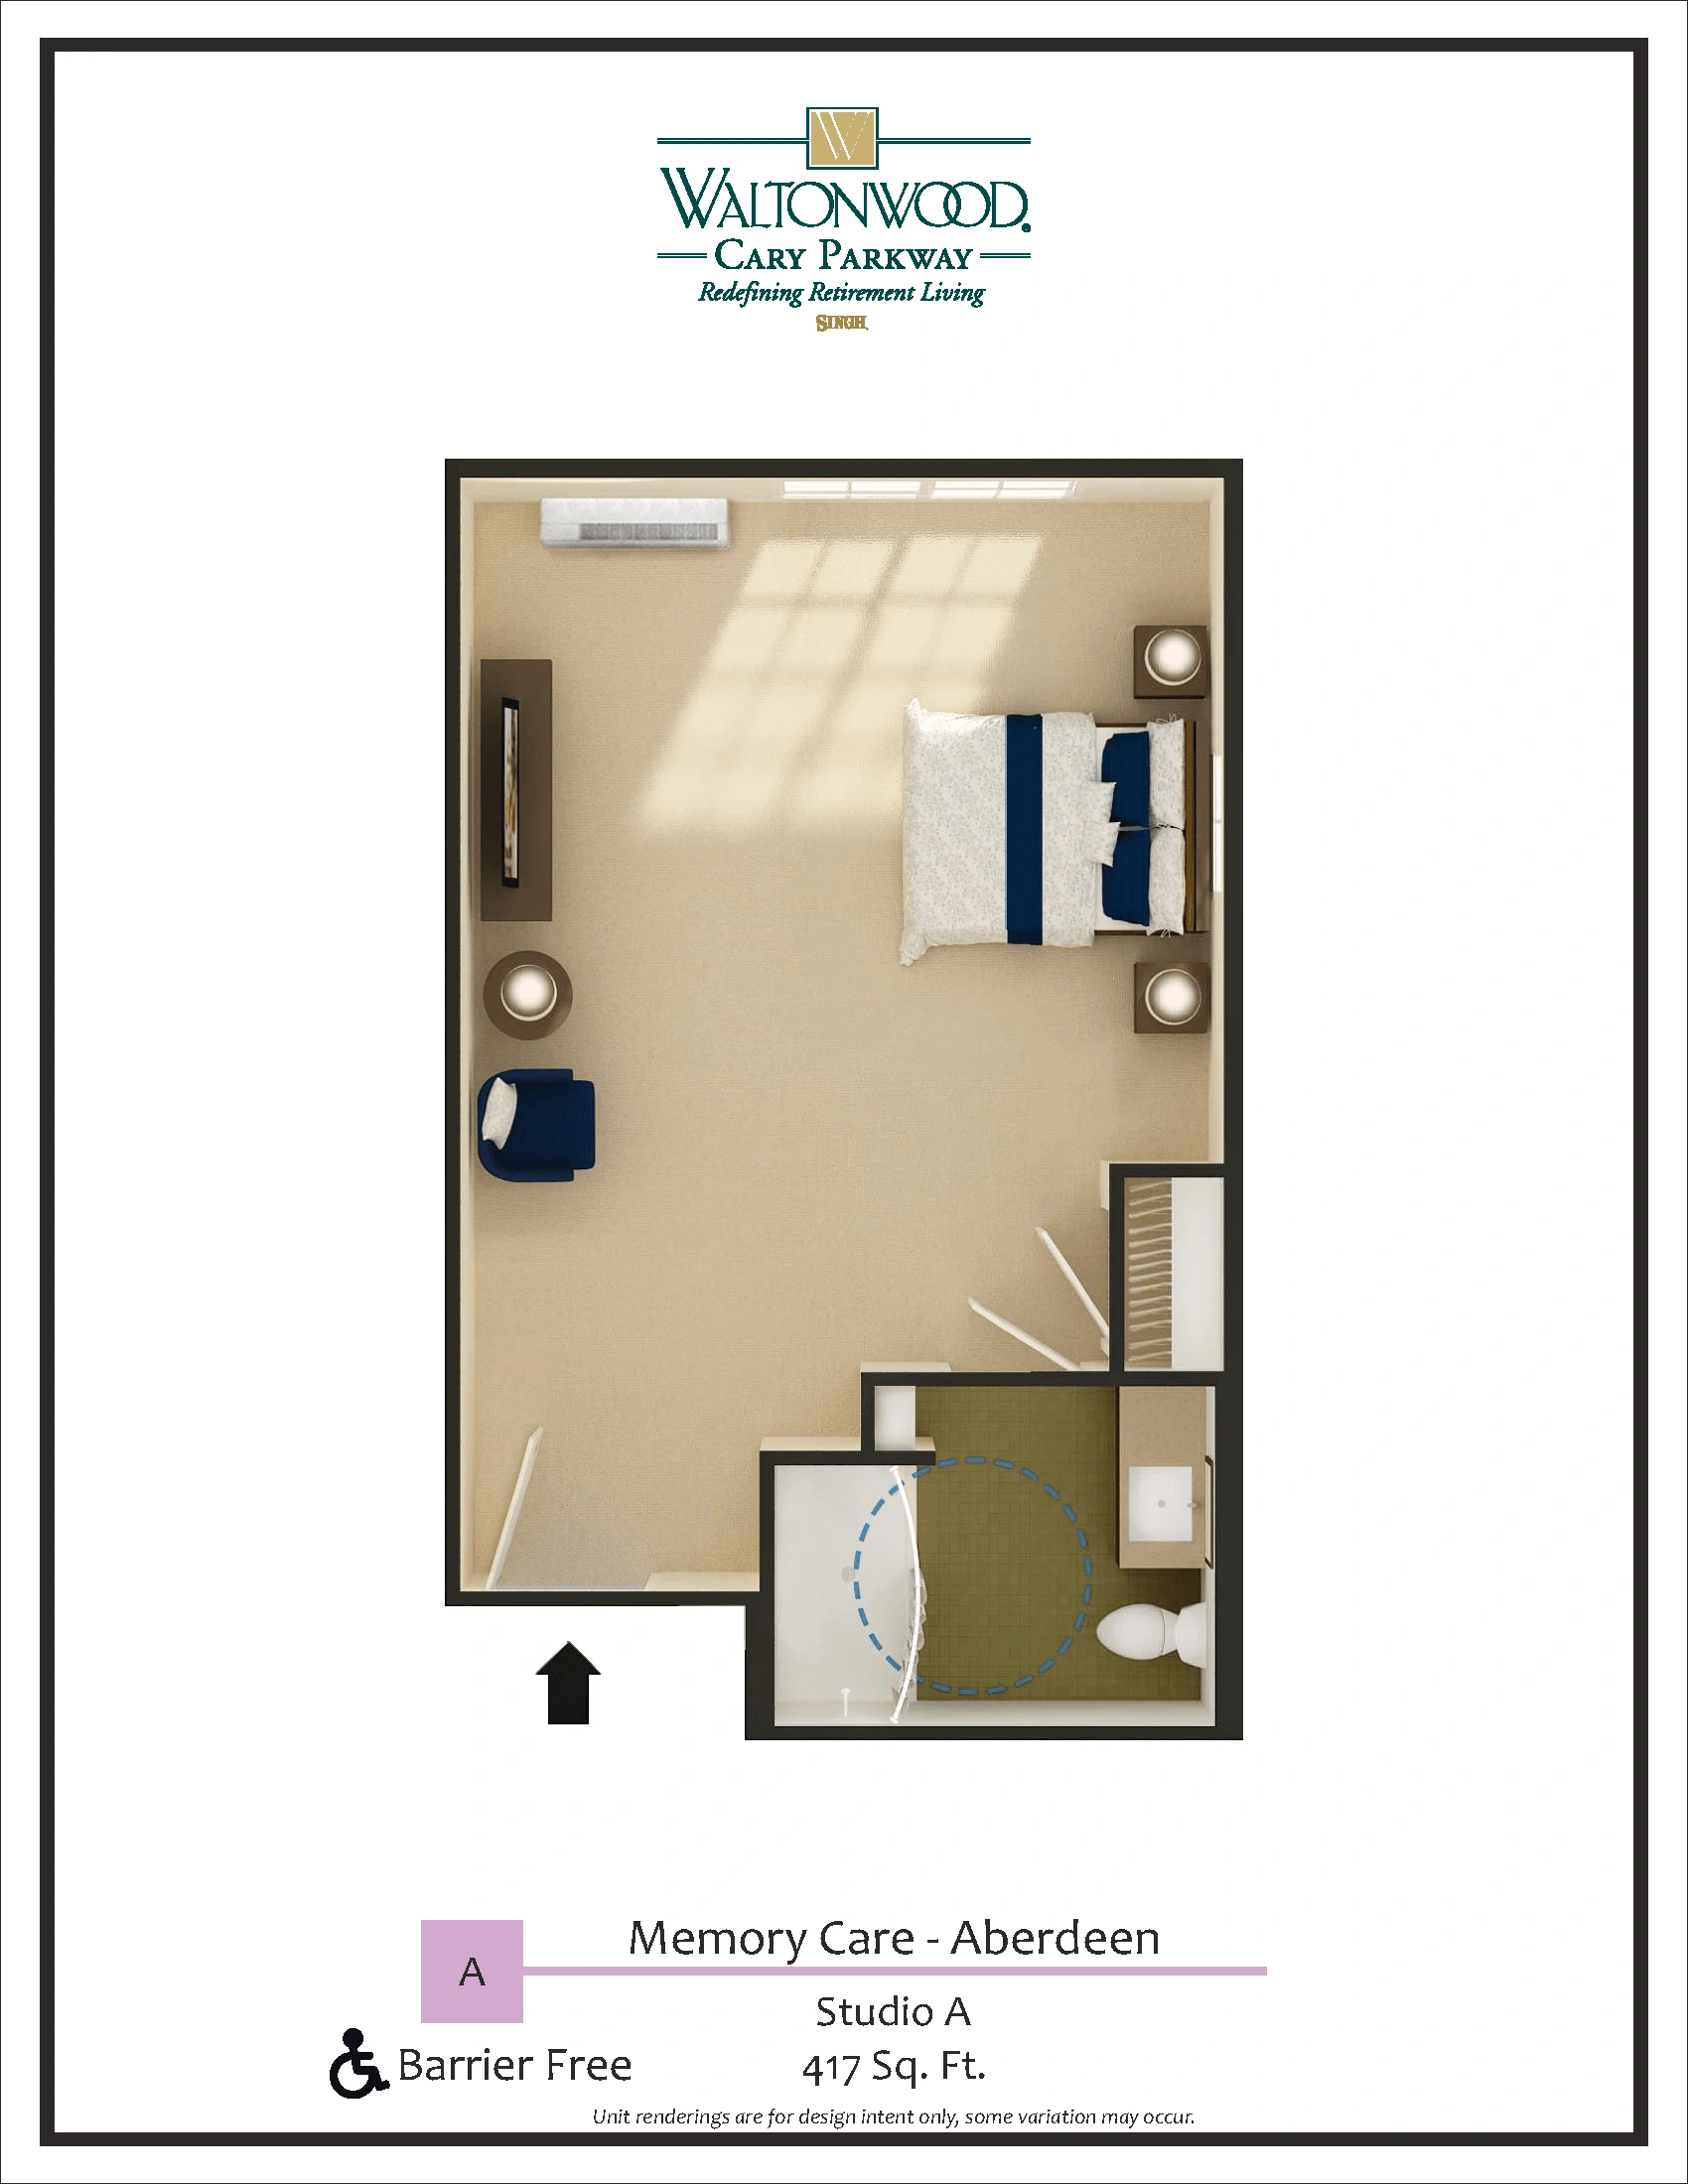
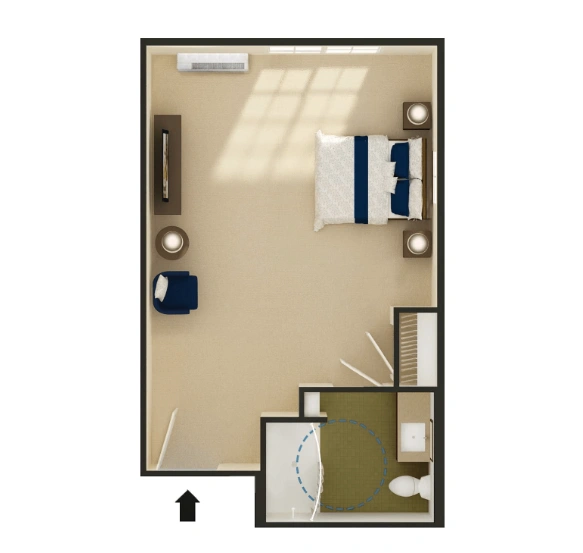
Memory Care – A

S – Studio
1 – Bathroom

417 Sq. Ft.

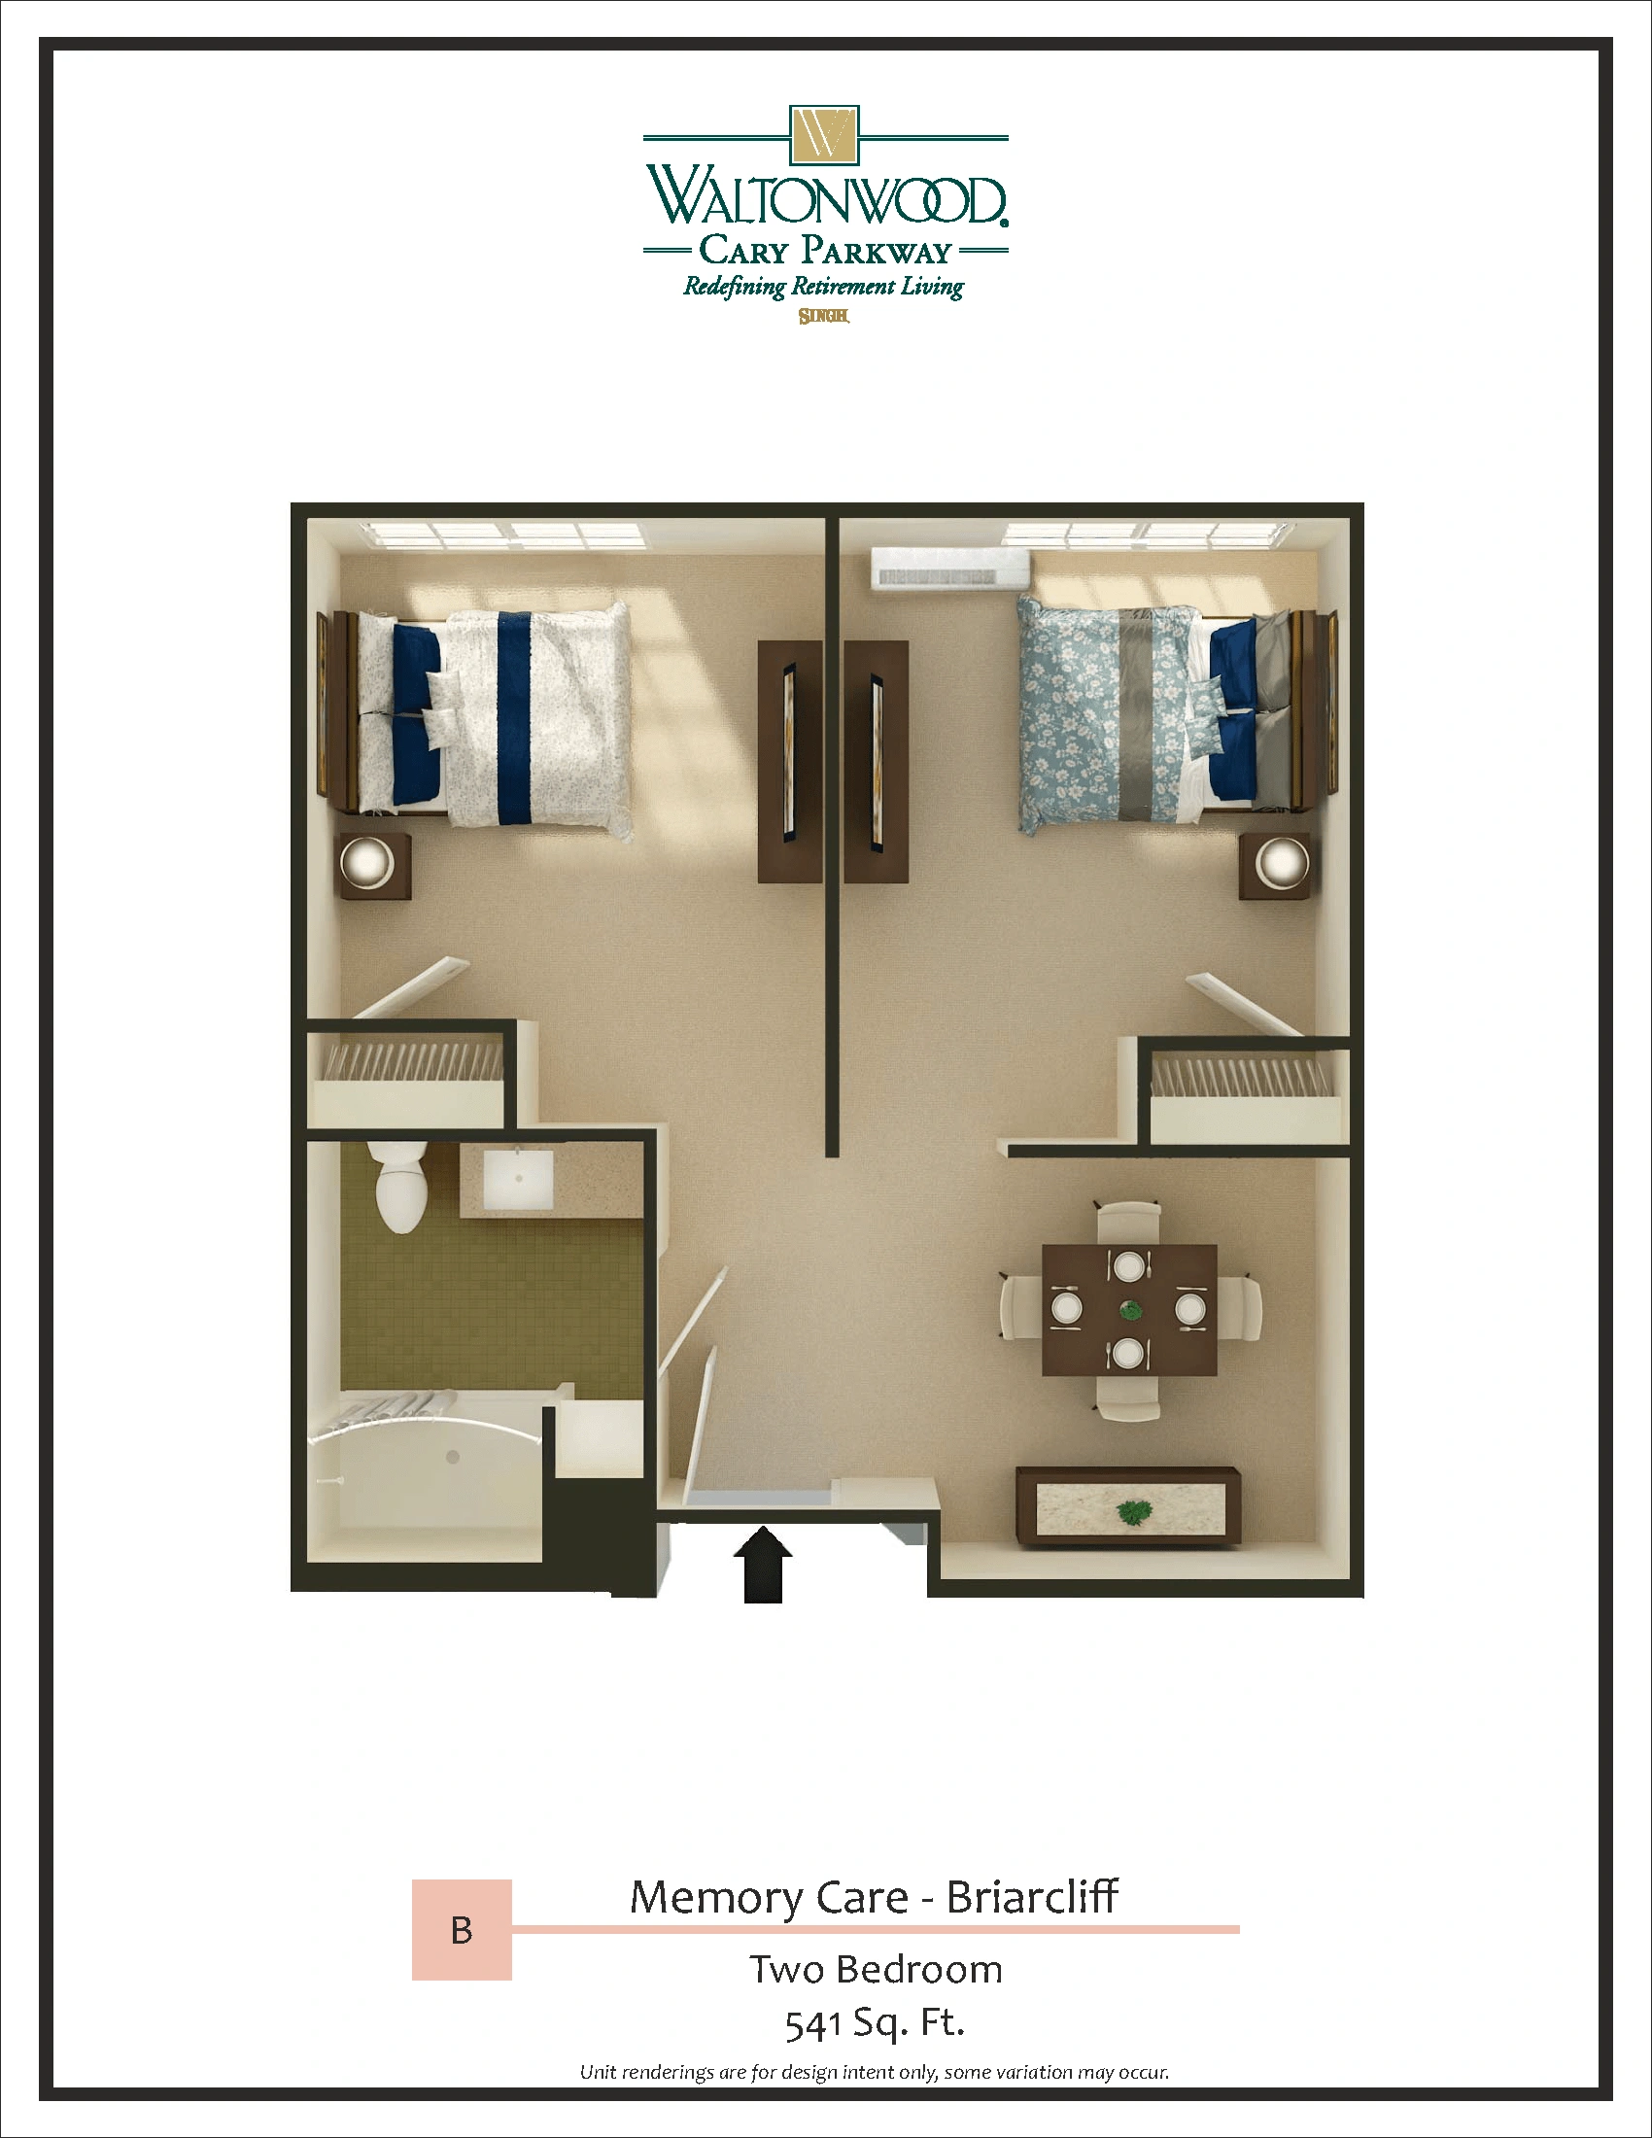
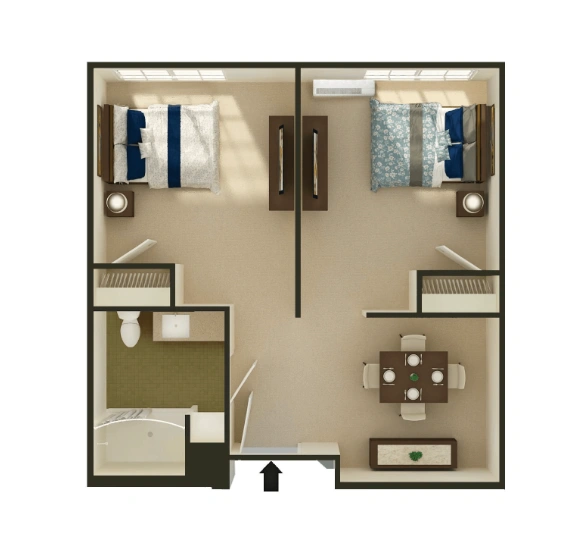
Memory Care – B

2 – Bedroom
1 – Bathroom

541 Sq. Ft

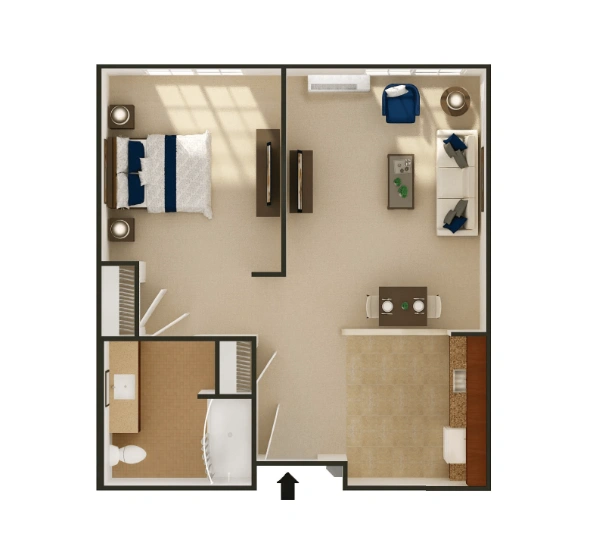
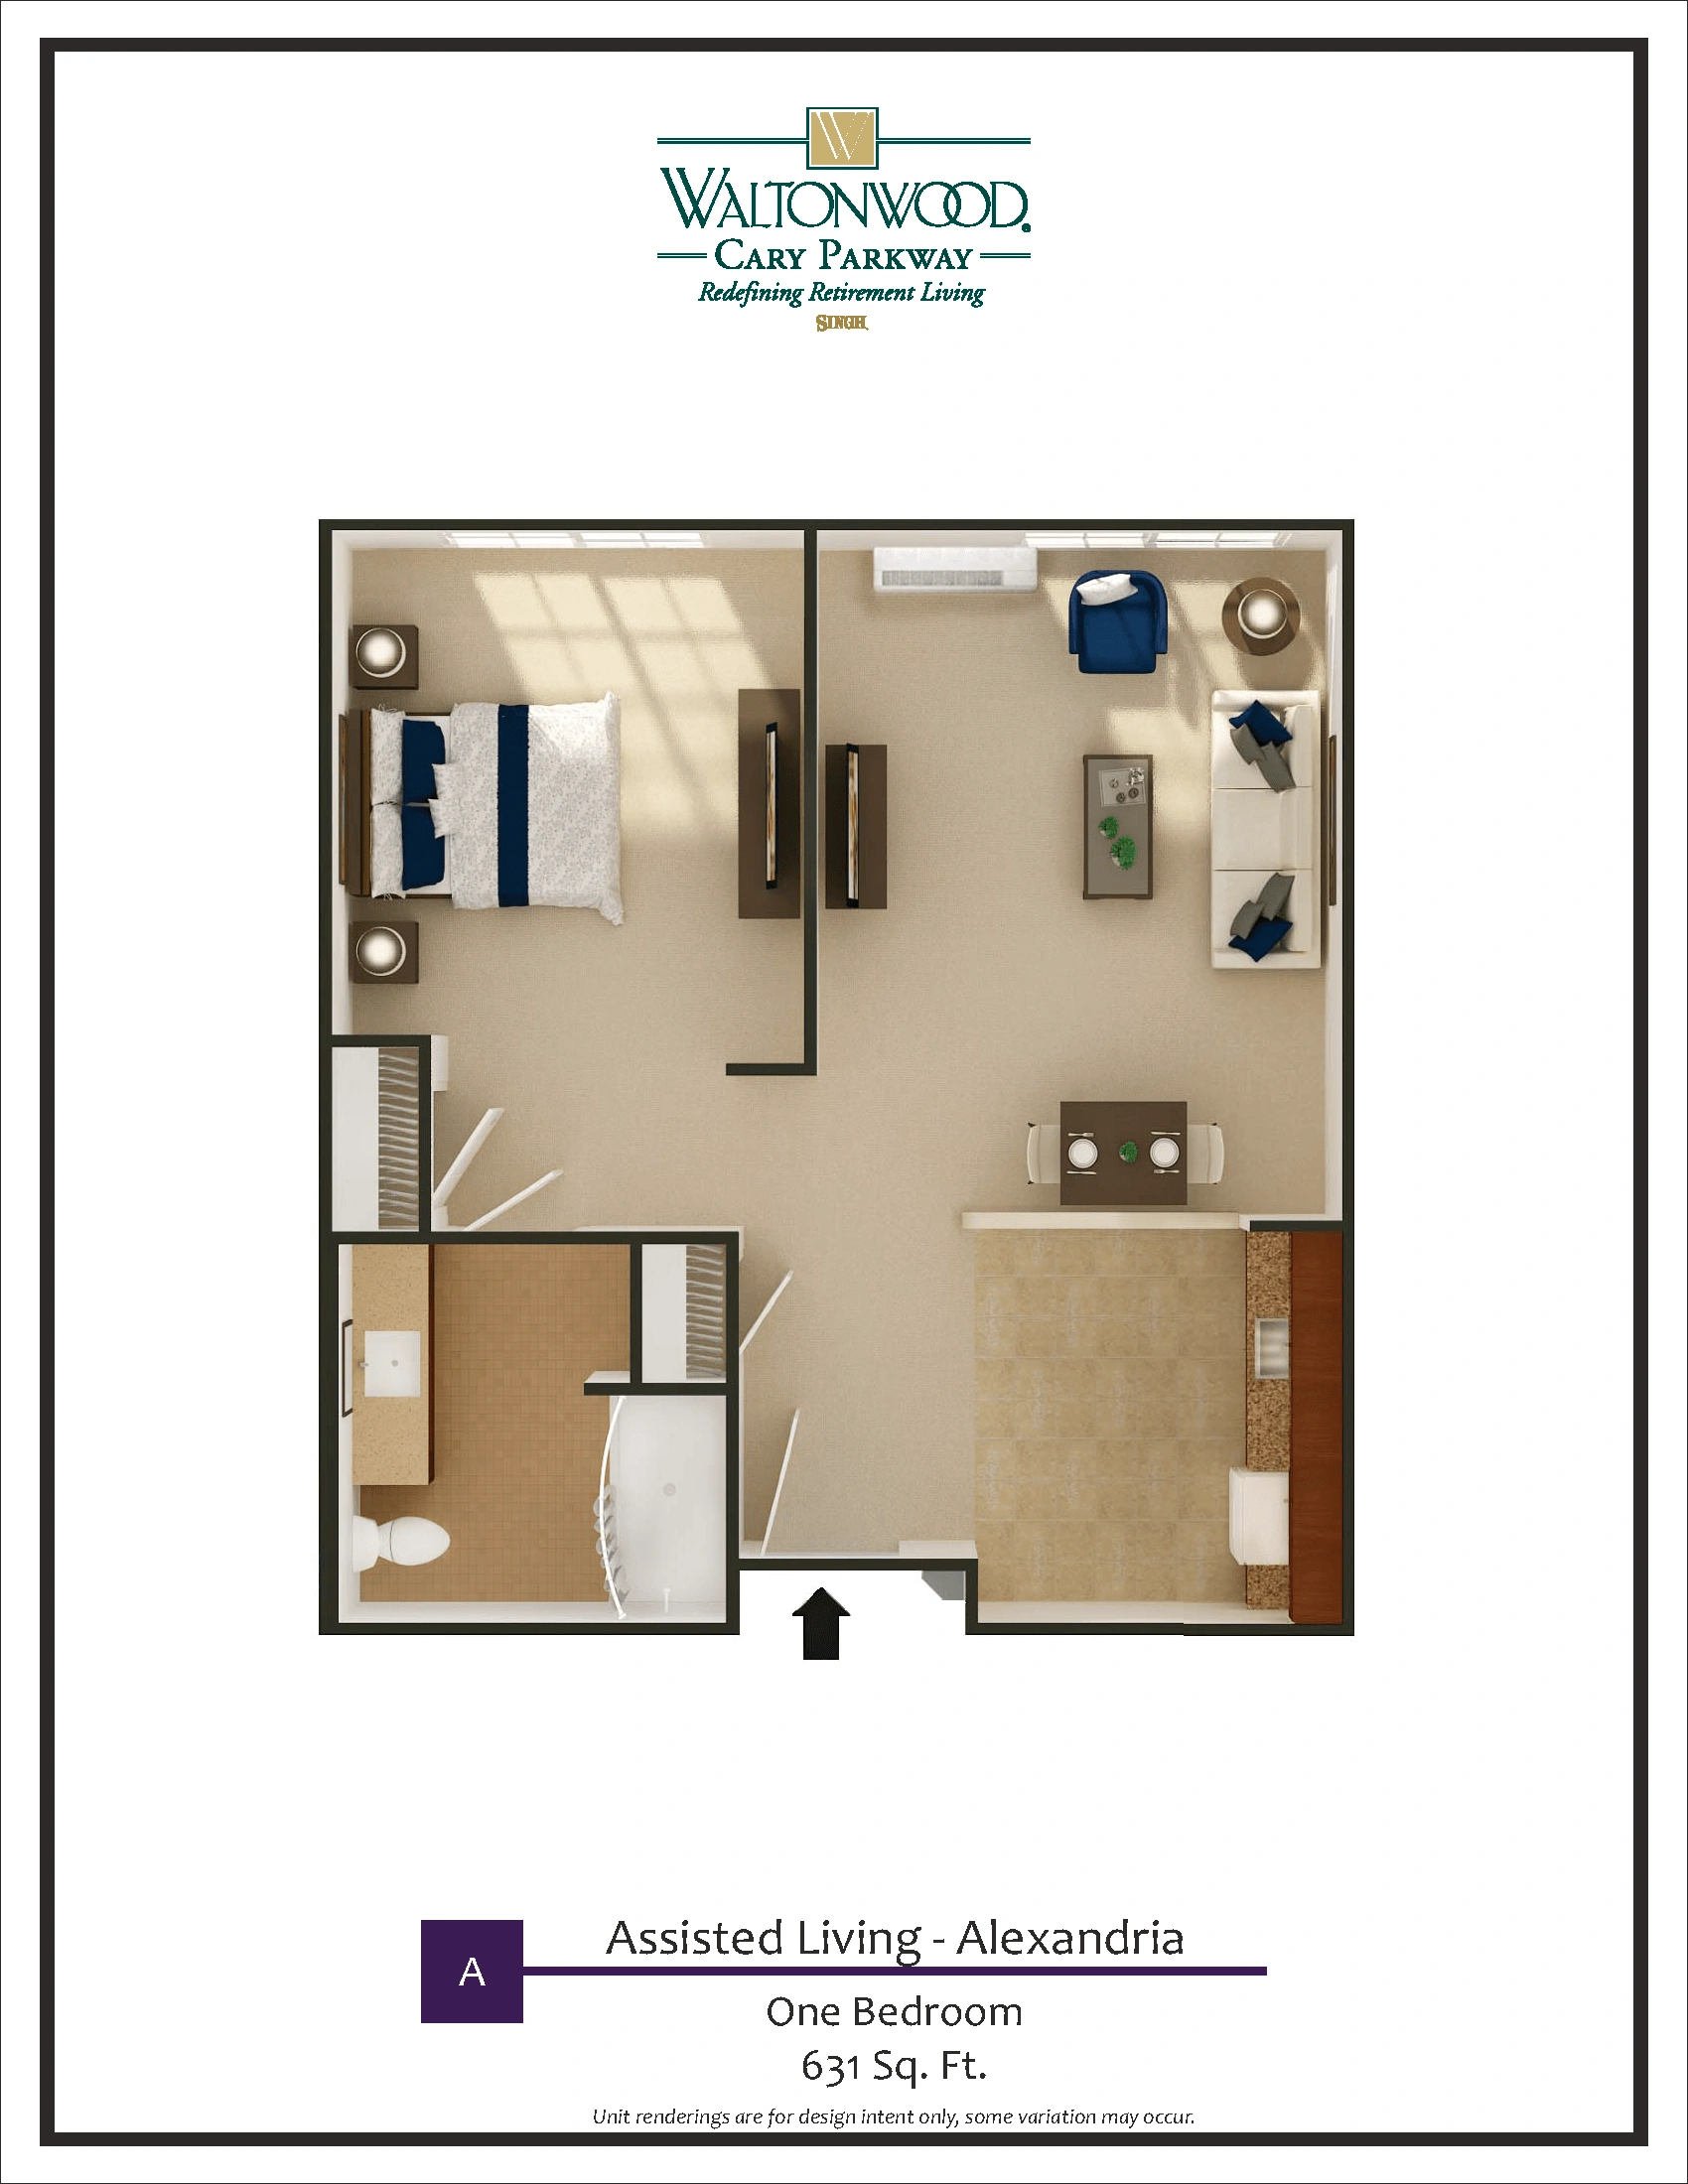
Assisted Living – A

1 – Bedroom
1 – Bathroom

631 Sq. Ft.

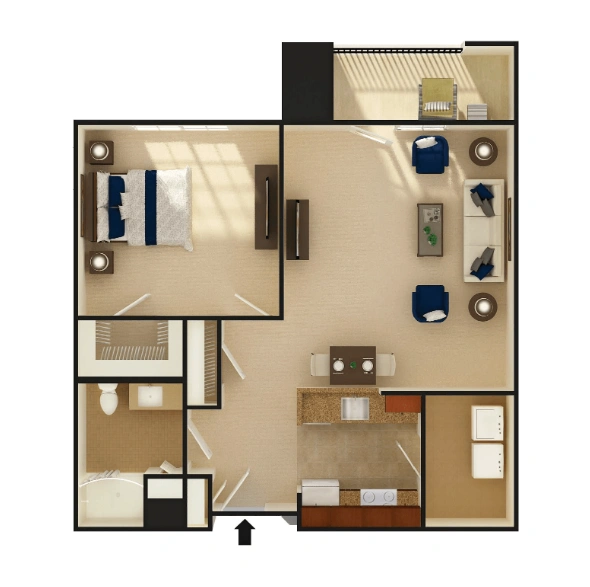
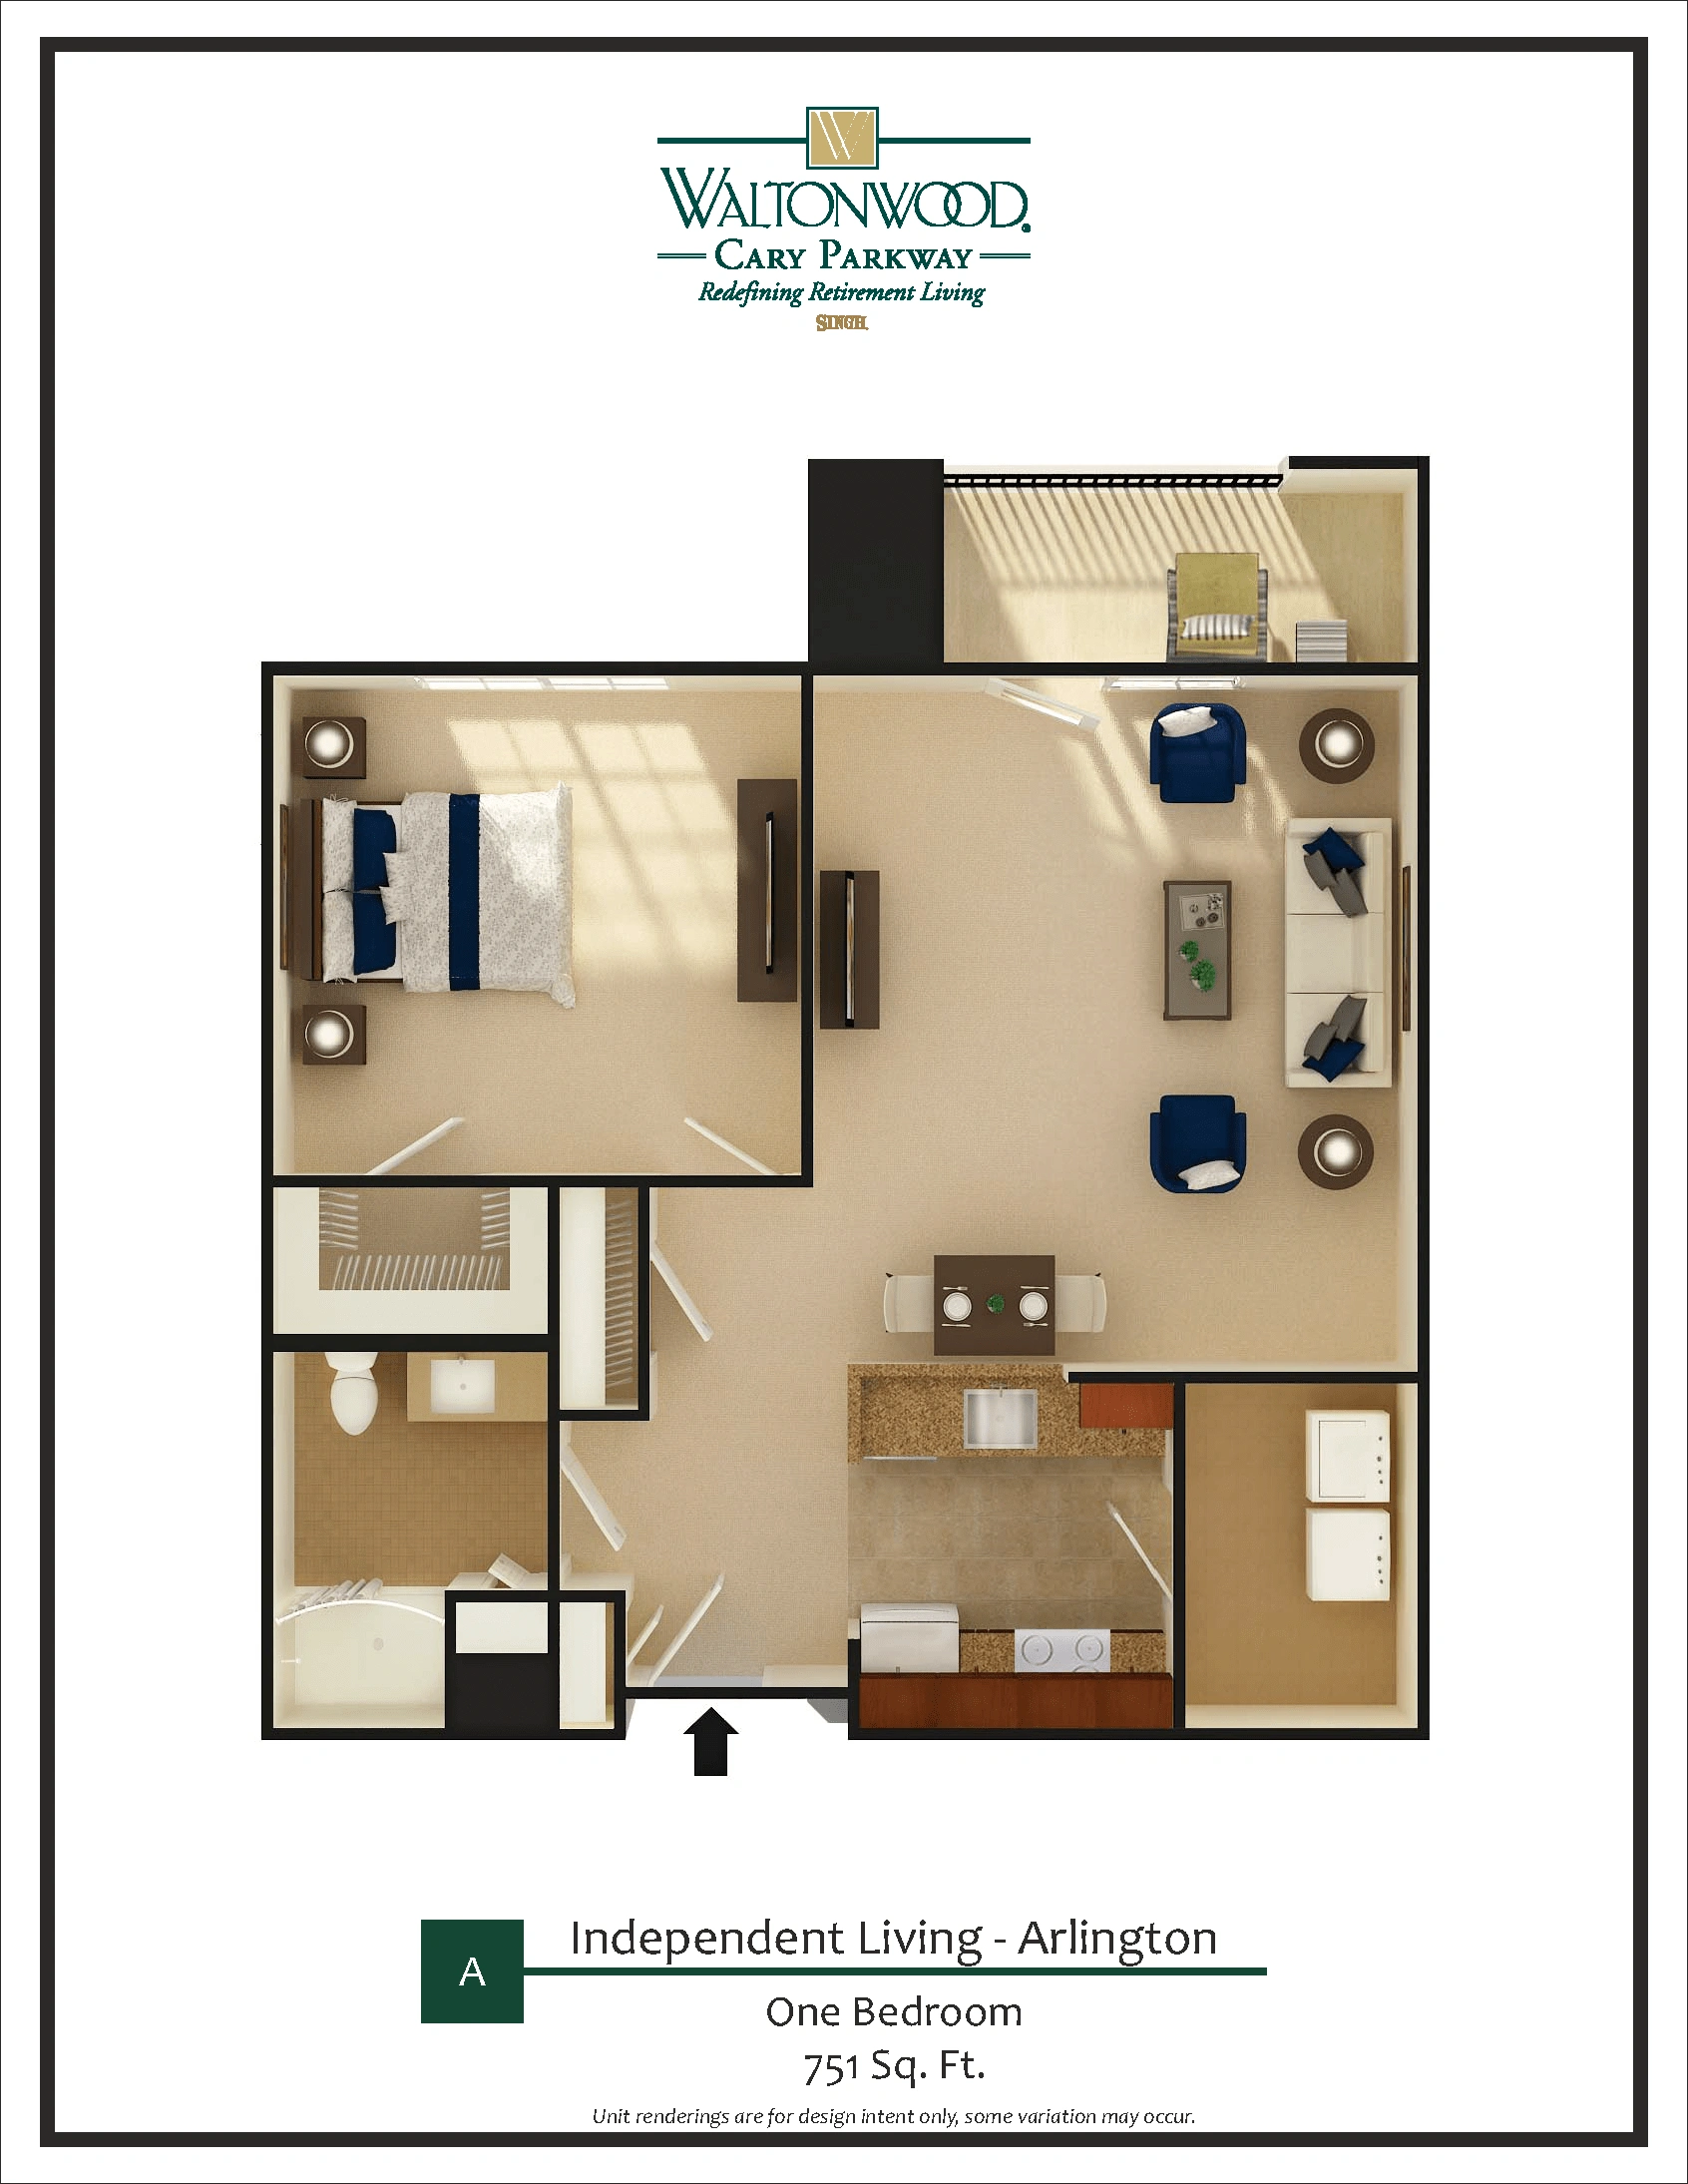
Independent Living – A

1 – Bedroom
1 – Bathroom

751 Sq. Ft.

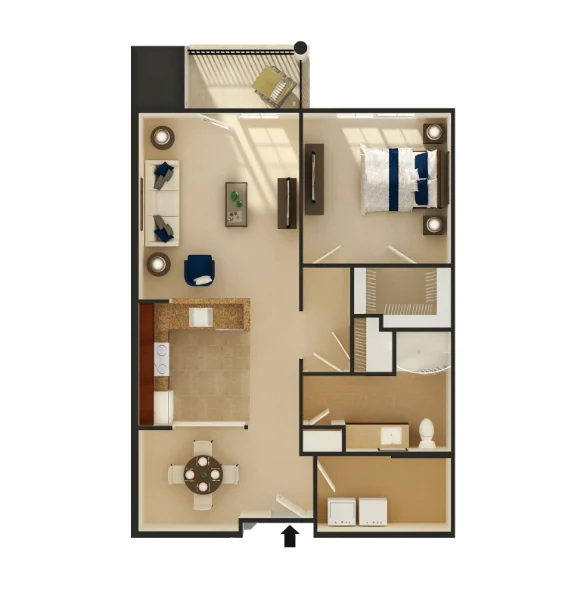
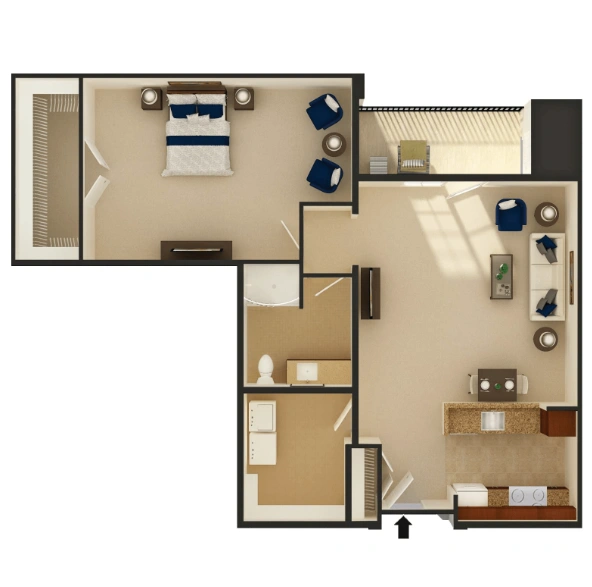
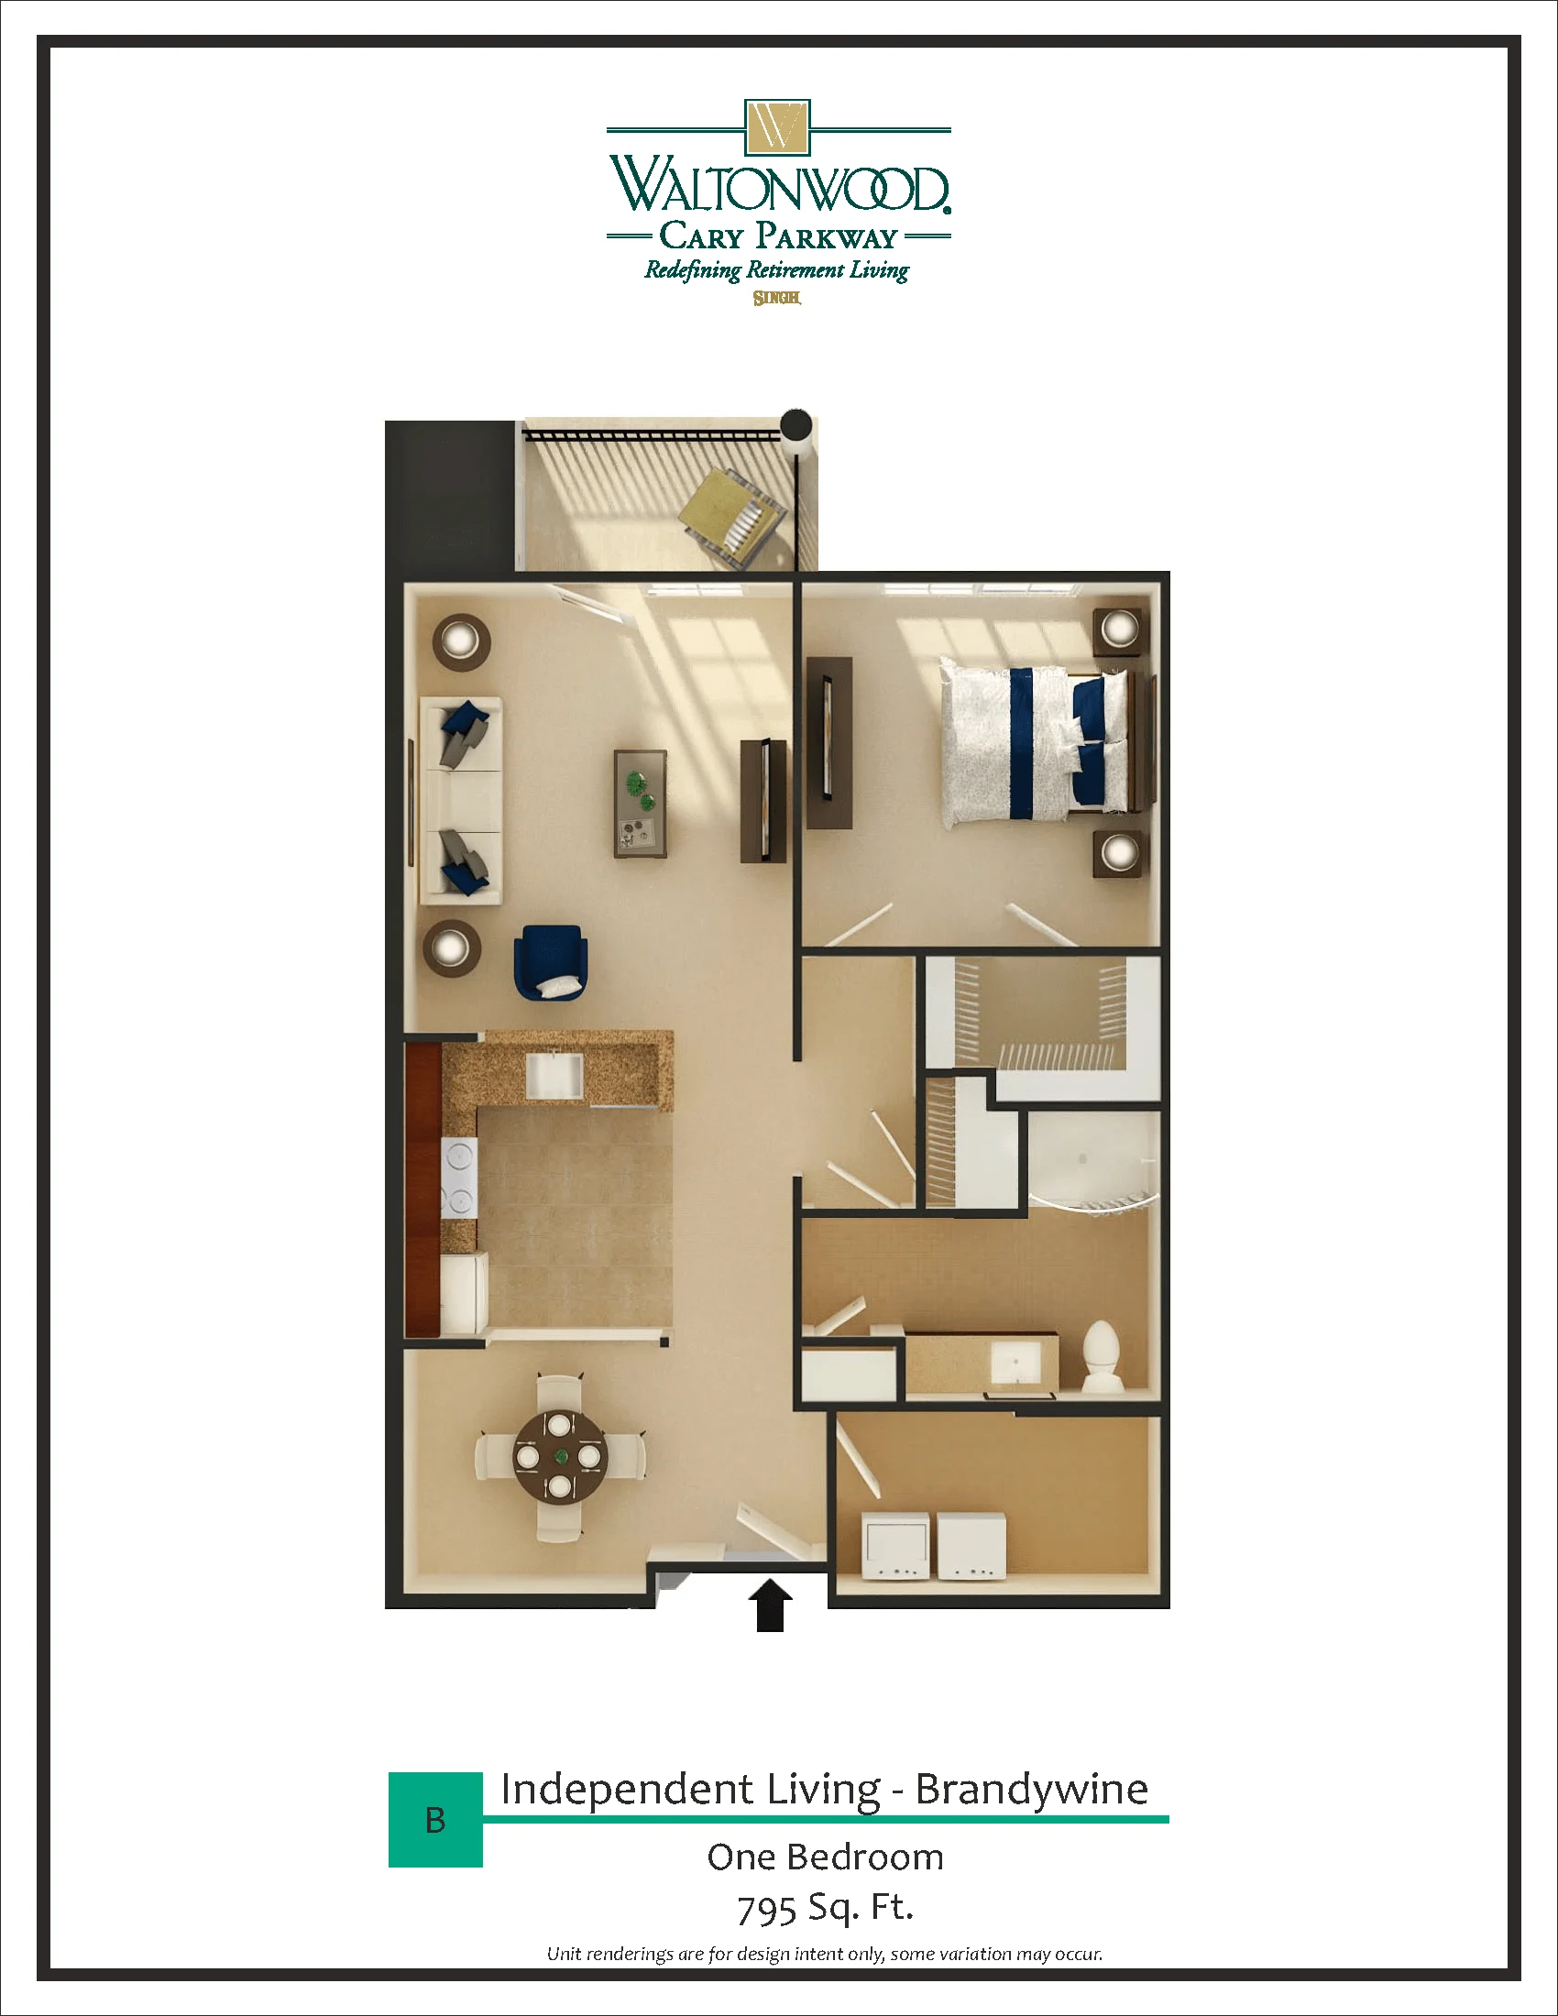
Independent Living – B

1 – Bedroom
1 – Bathroom

795 Sq. Ft.

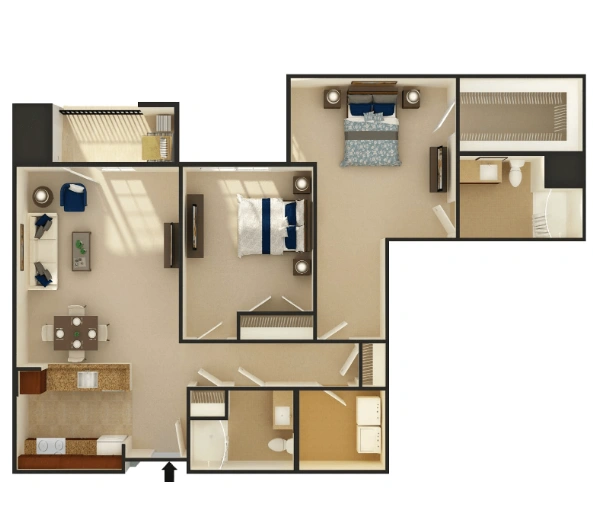
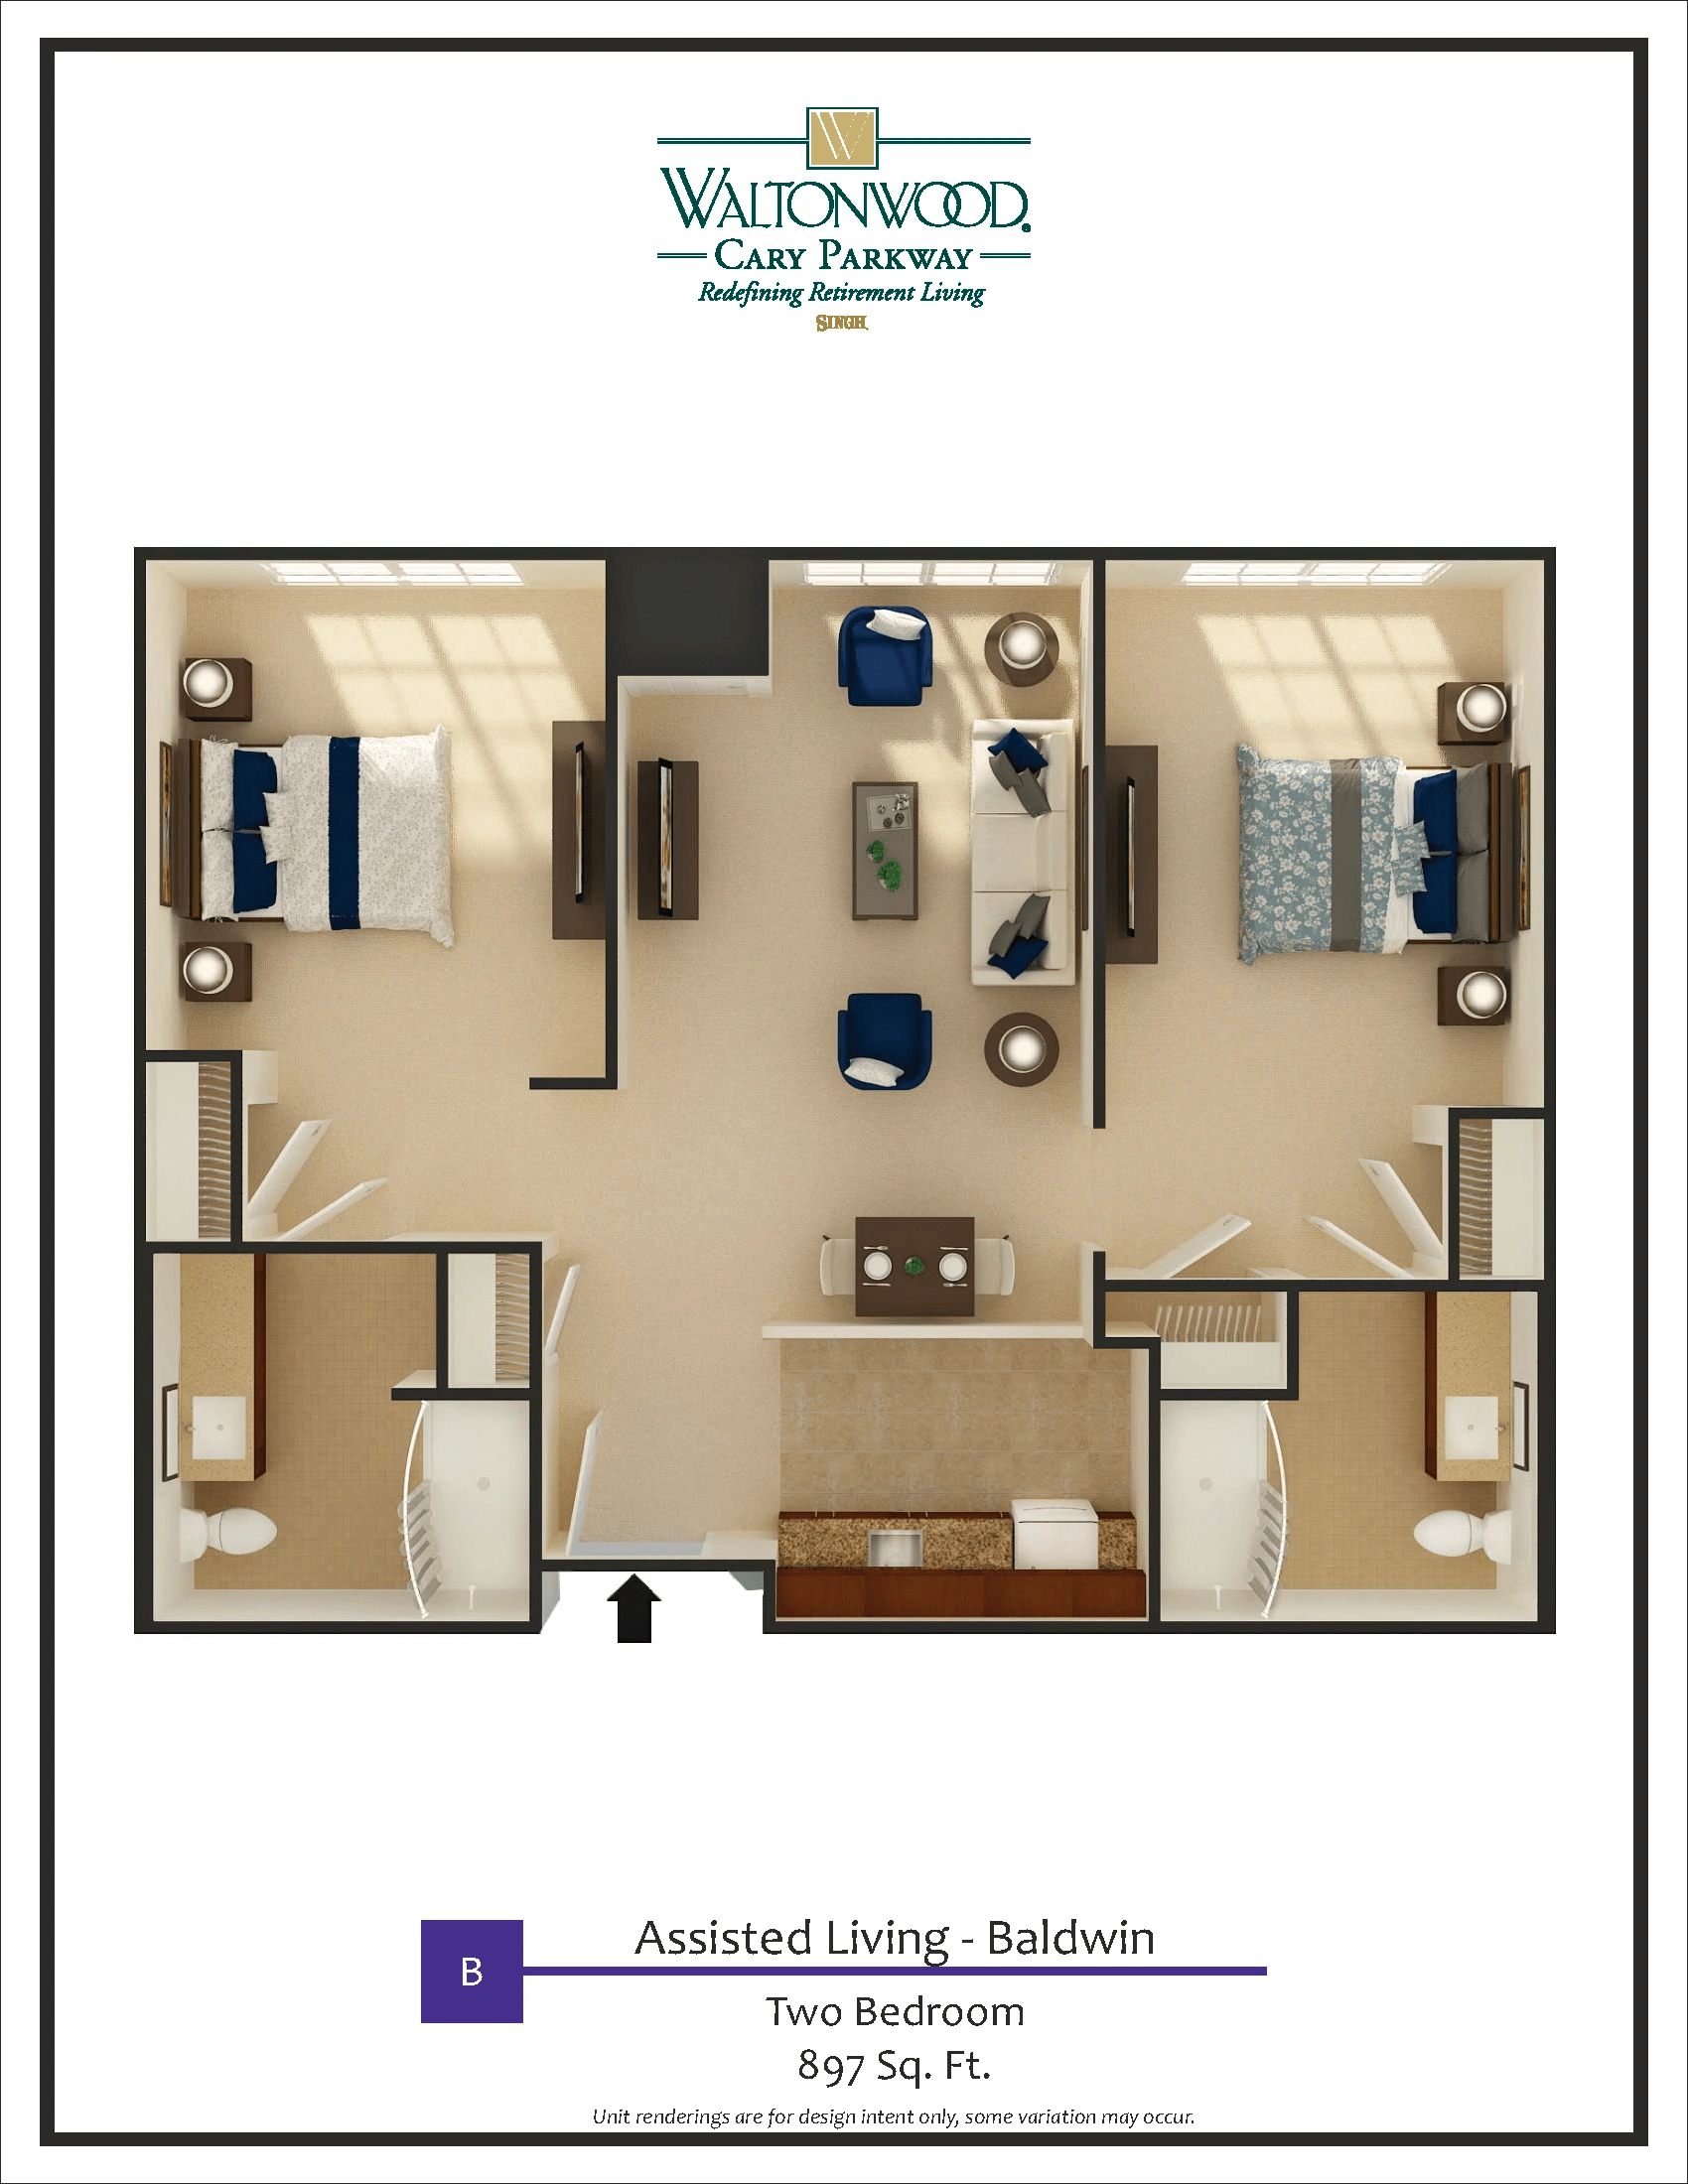
Assisted Living – B

2 – Bedroom
2 – Bathroom

897 Sq. Ft.

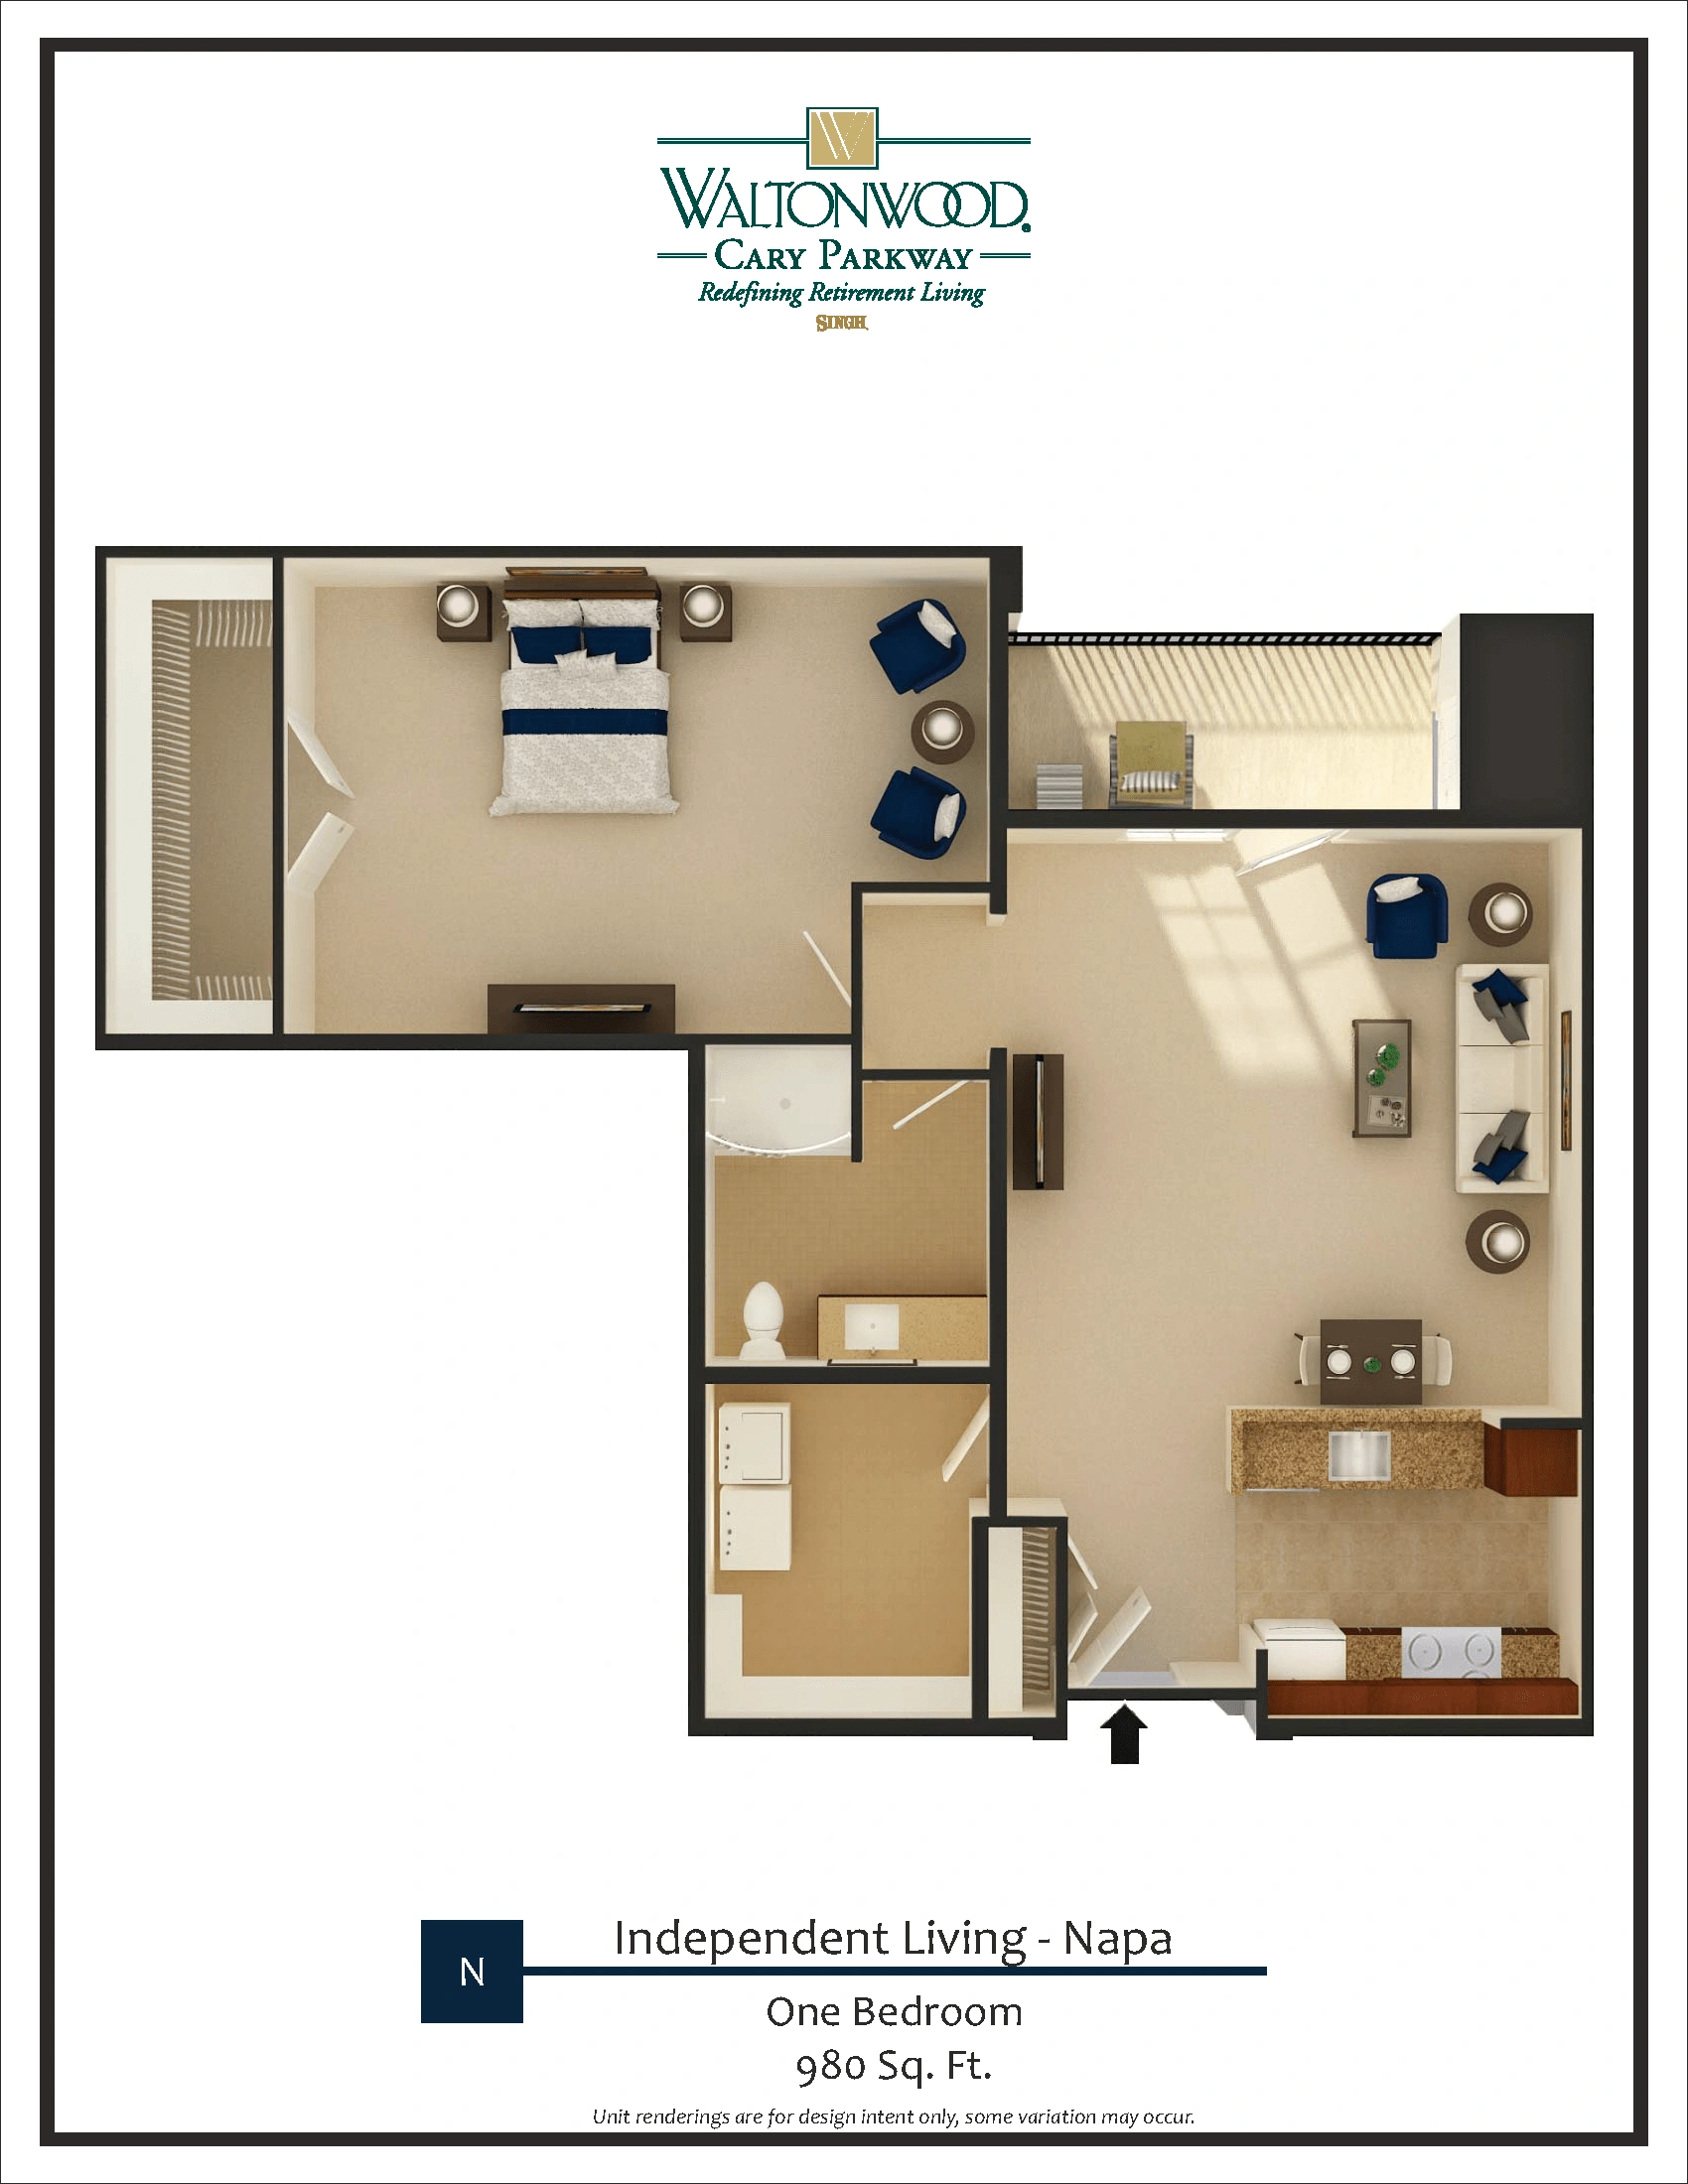
Independent Living – N

1 – Bedroom
1 – Bathroom

980 Sq. Ft.

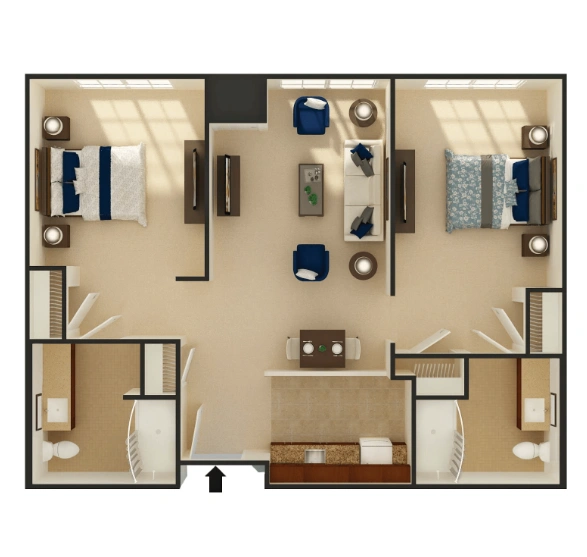
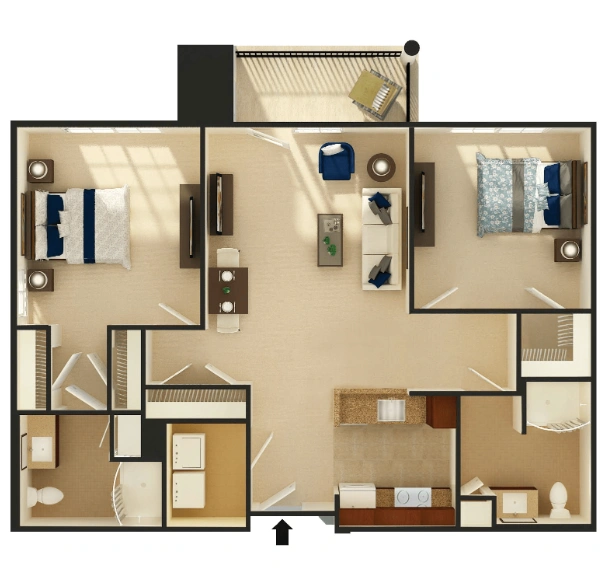
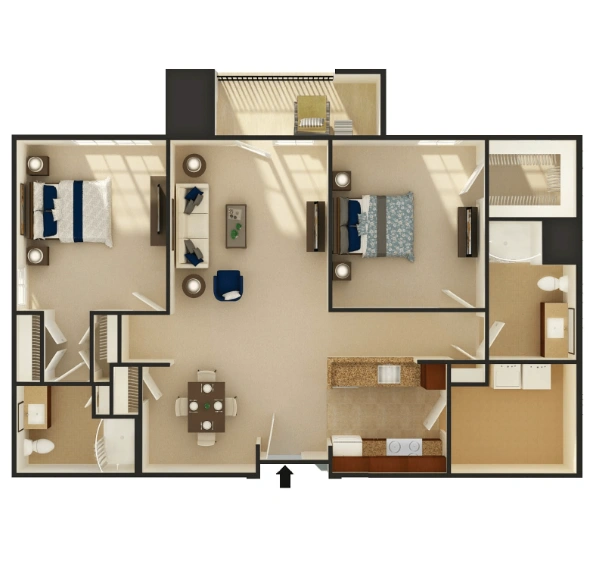
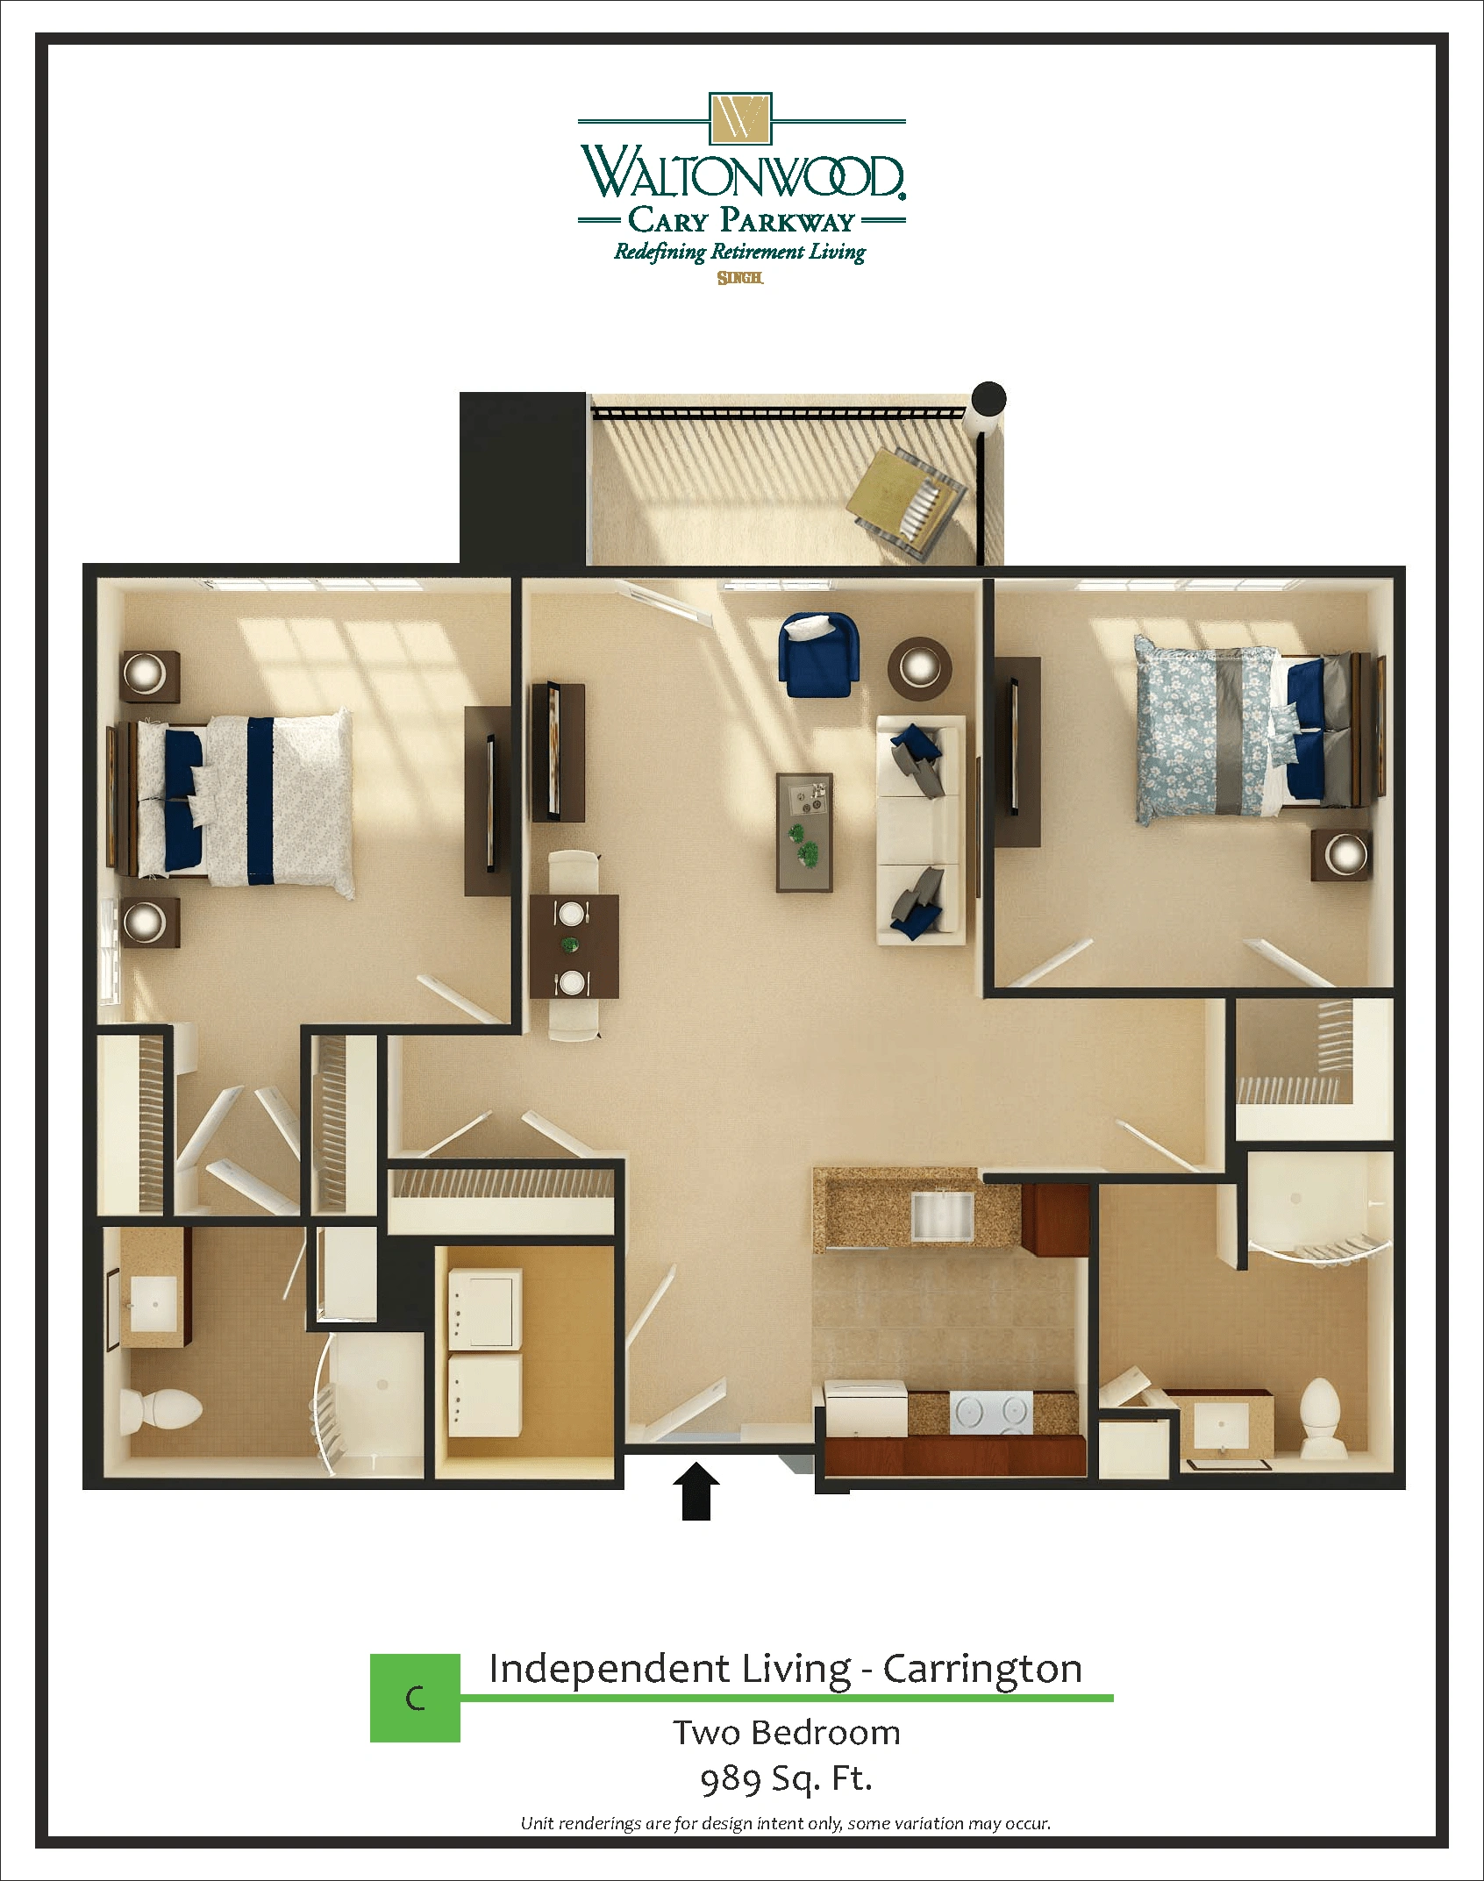
Independent Living – C

2 – Bedroom
2 – Bathroom

989 Sq. Ft.

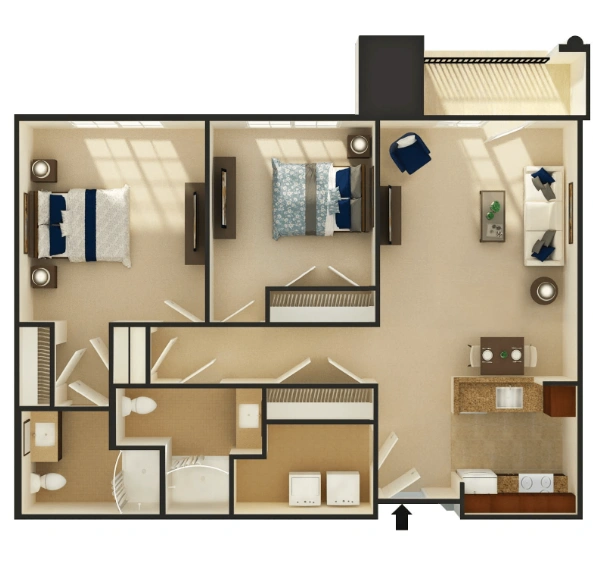
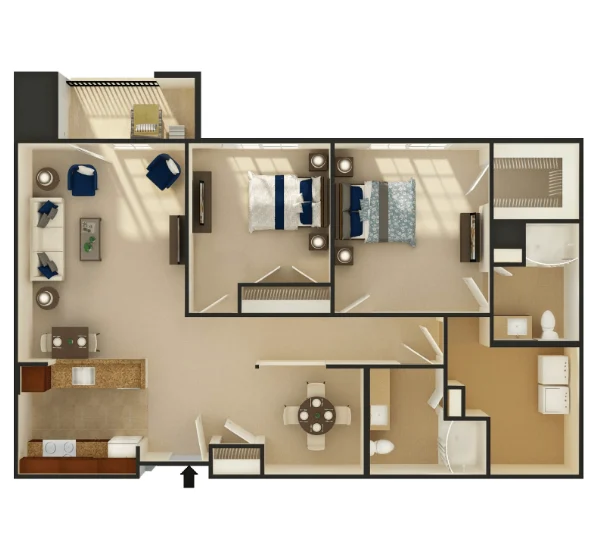
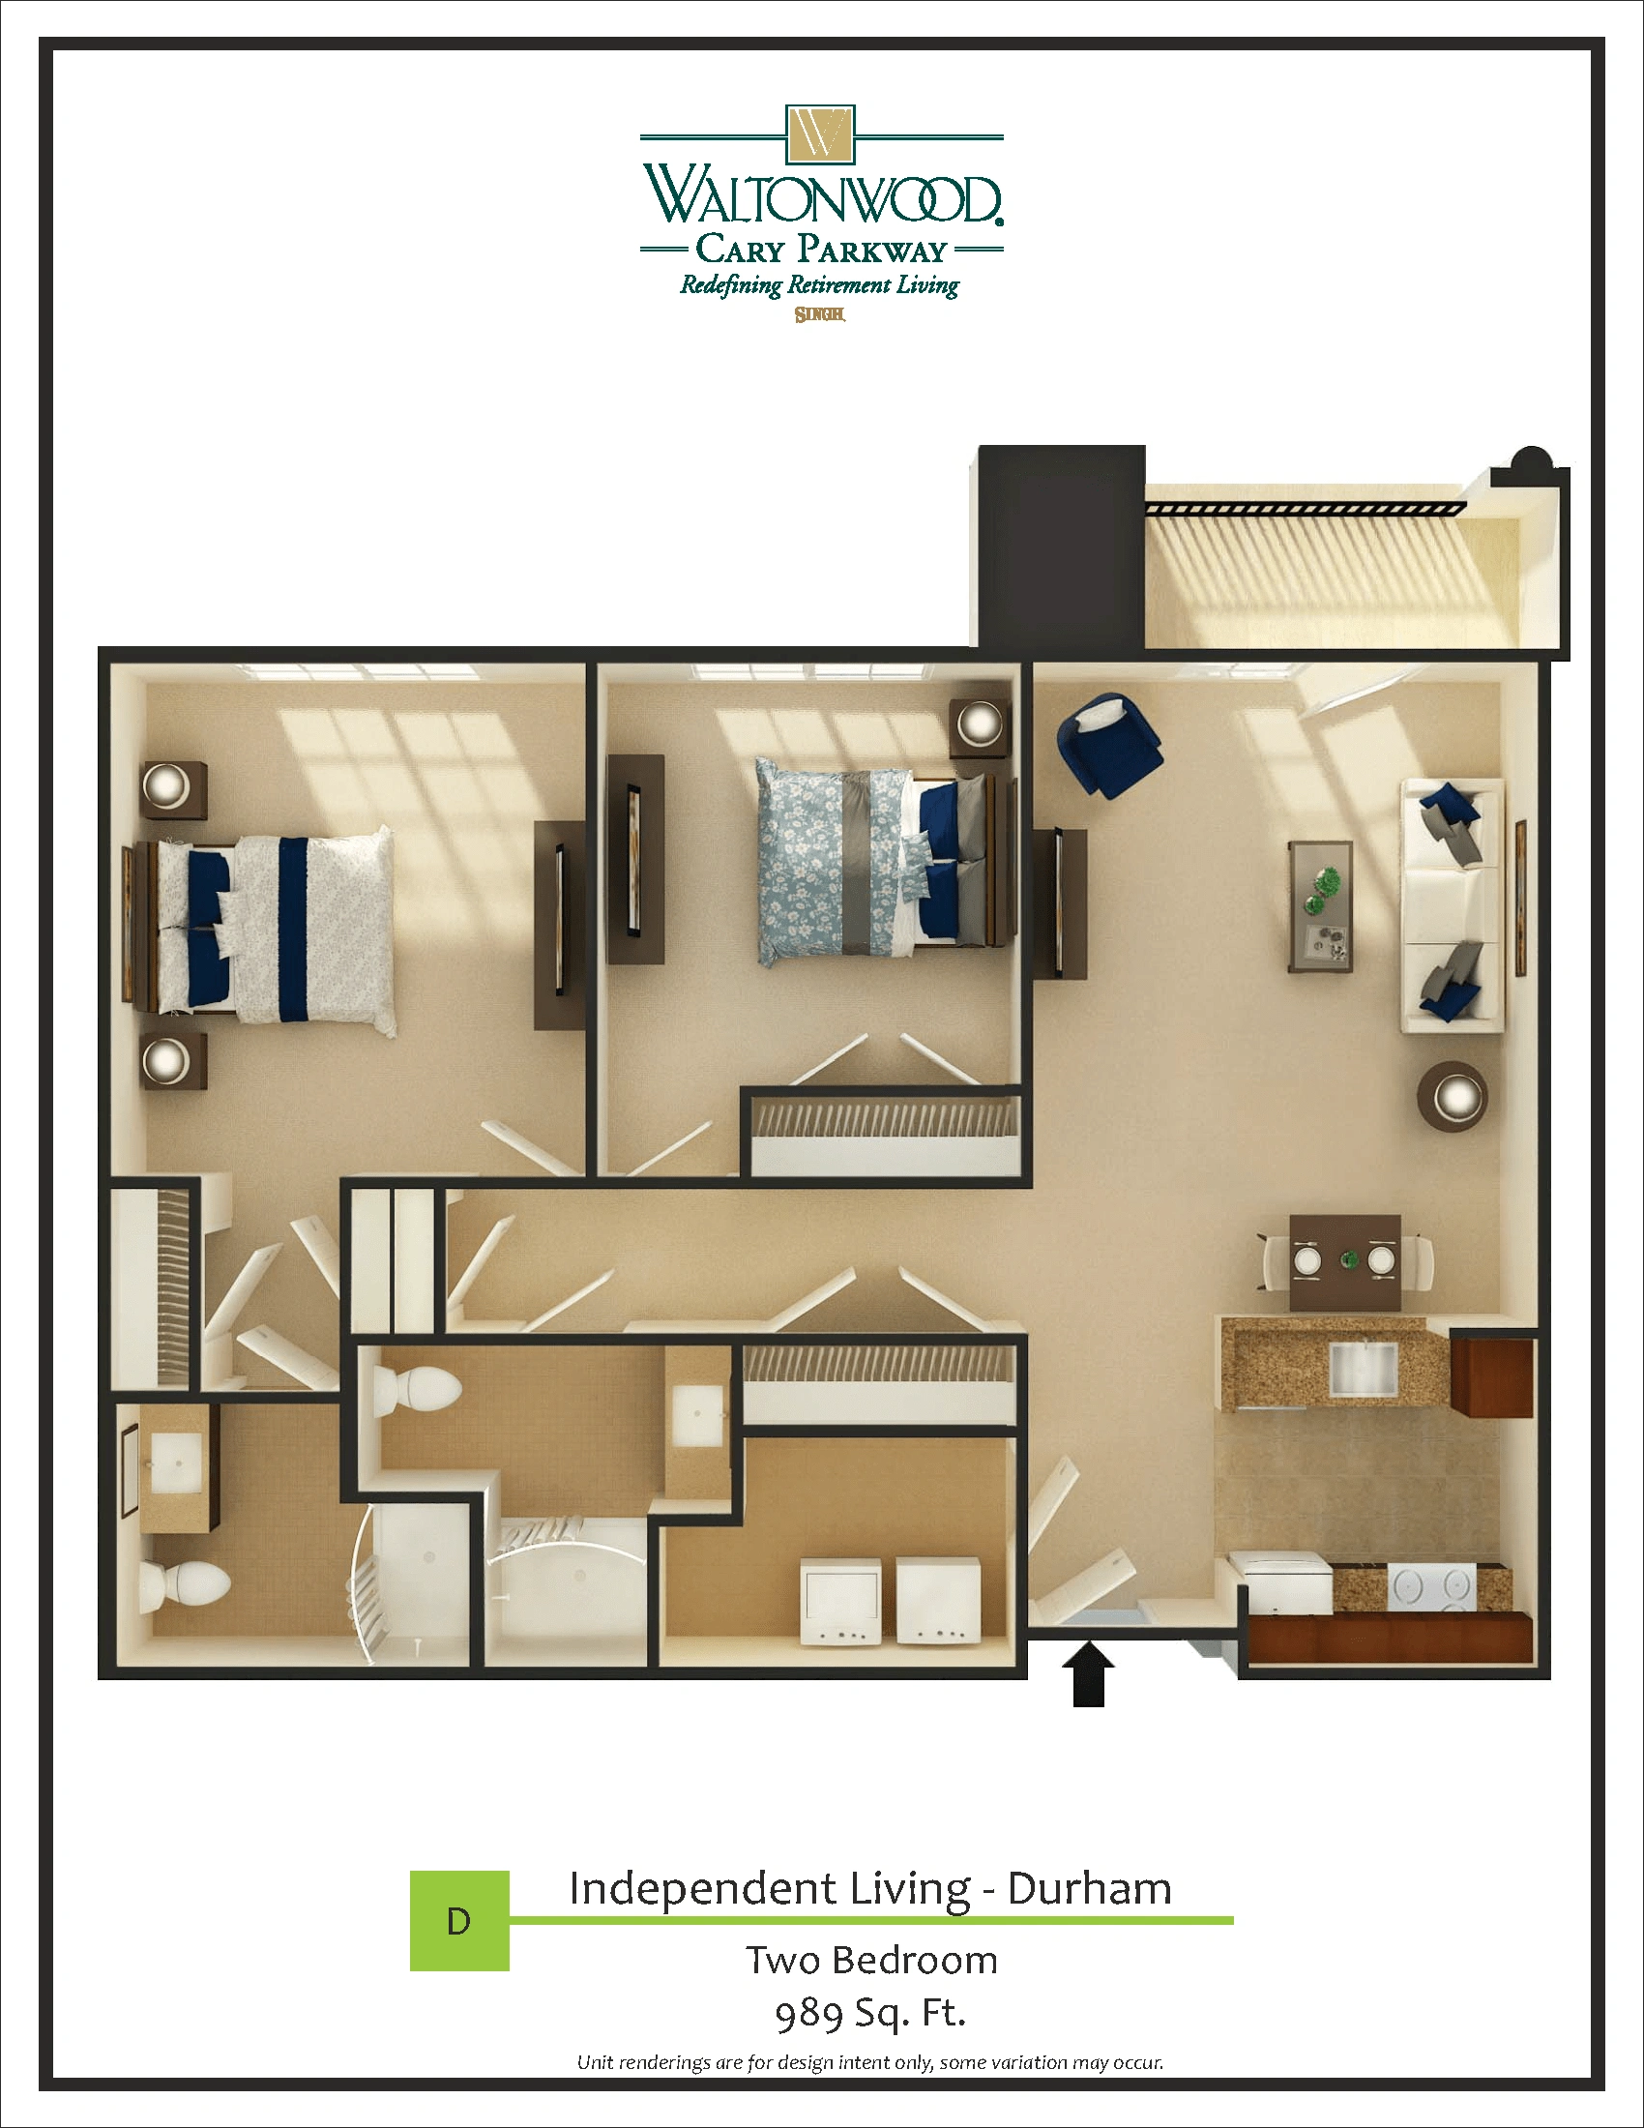
Independent Living – D

2 – Bedroom
2 – Bathroom

989 Sq. Ft.

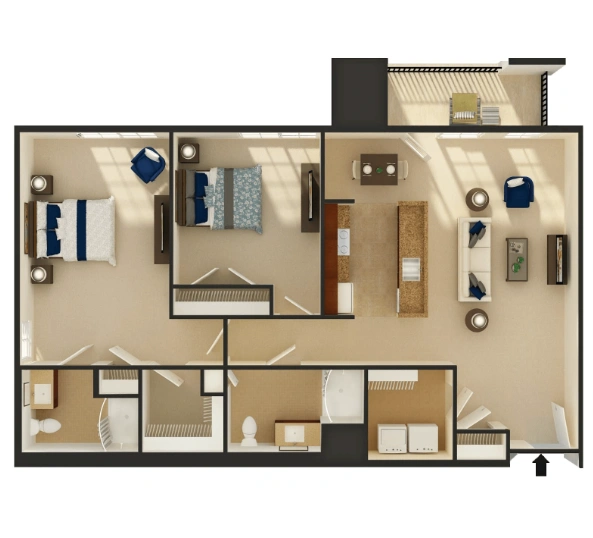
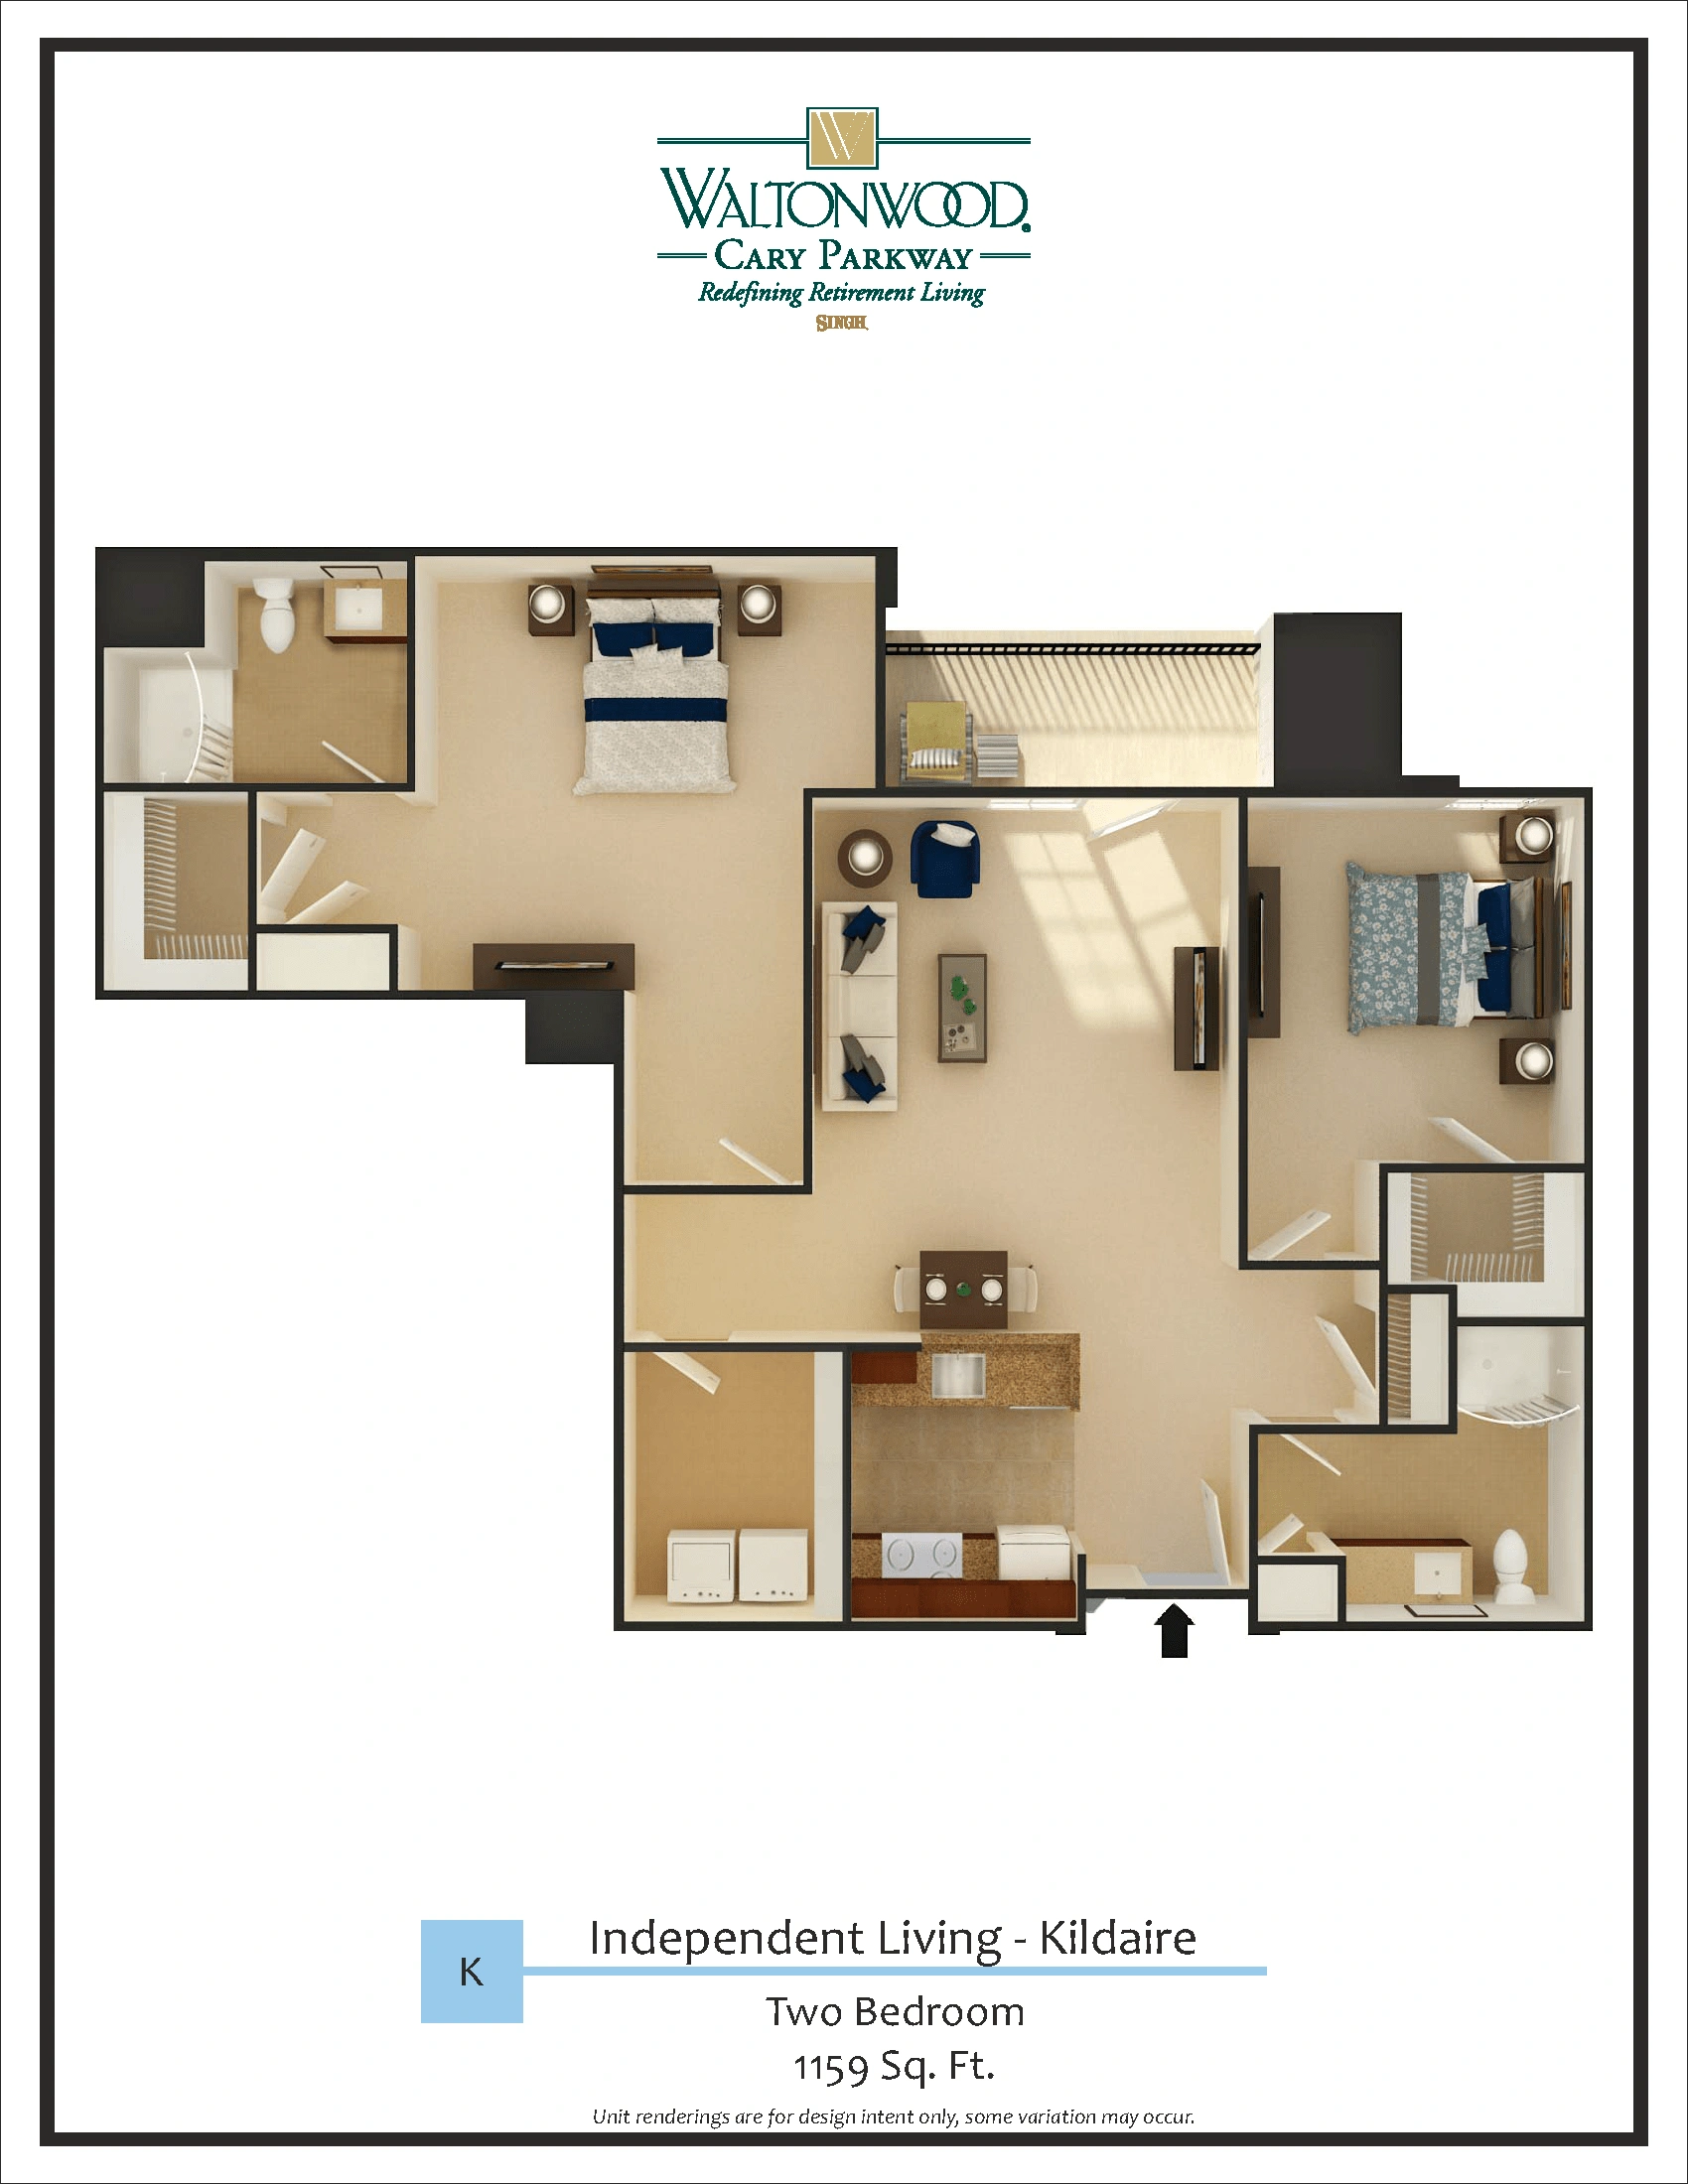
Independent Living – K

2 – Bedroom
2 – Bathroom

1159 Sq. Ft.

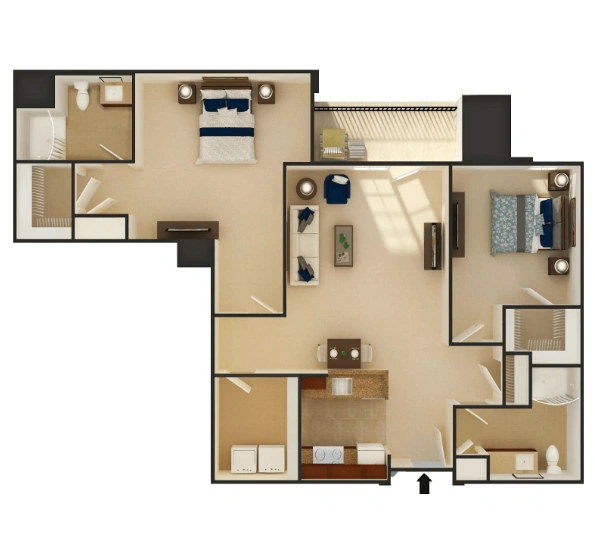
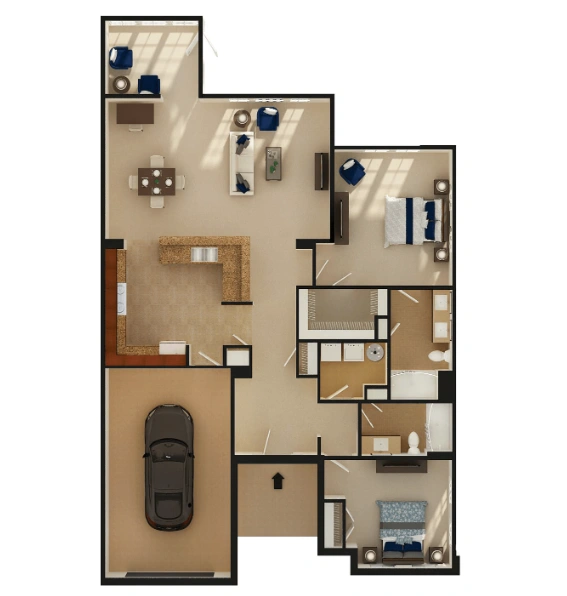
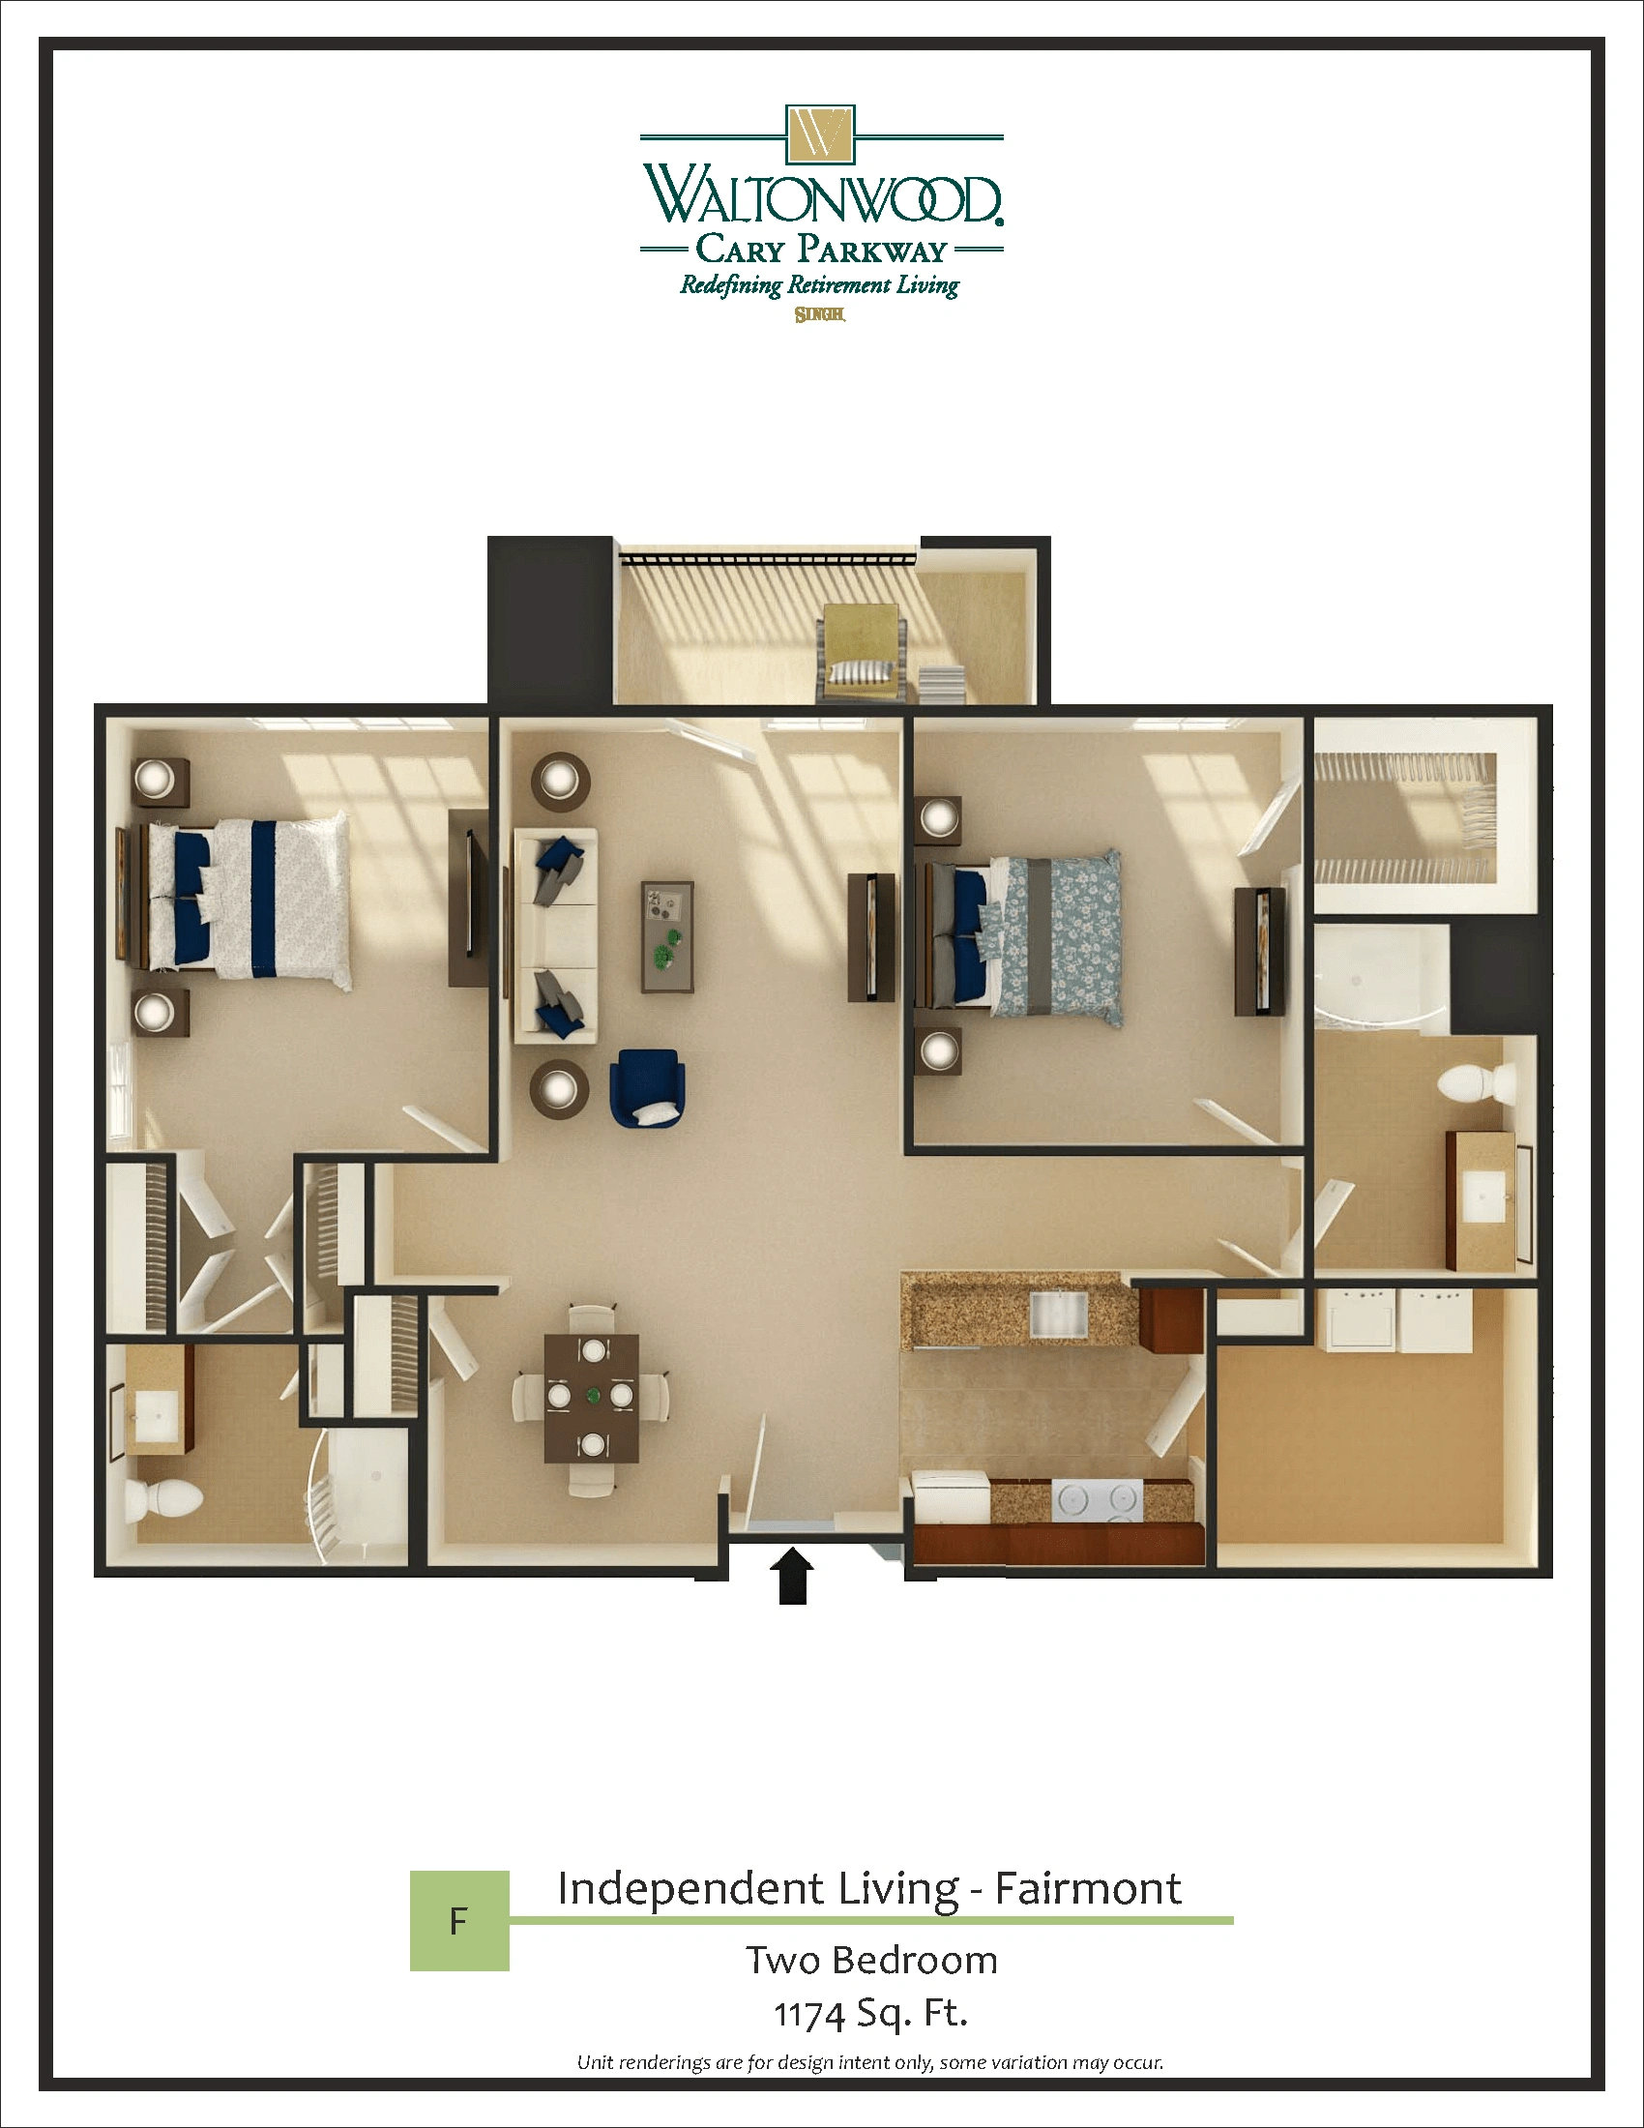
Independent Living – F

2 – Bedroom
2 – Bathroom

1174 Sq. Ft.

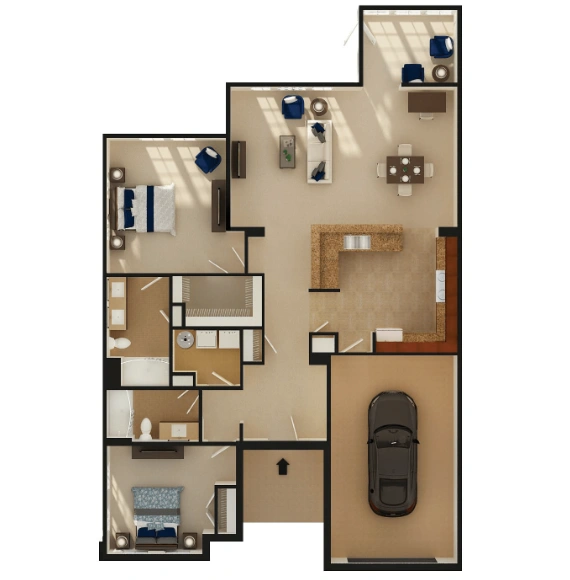
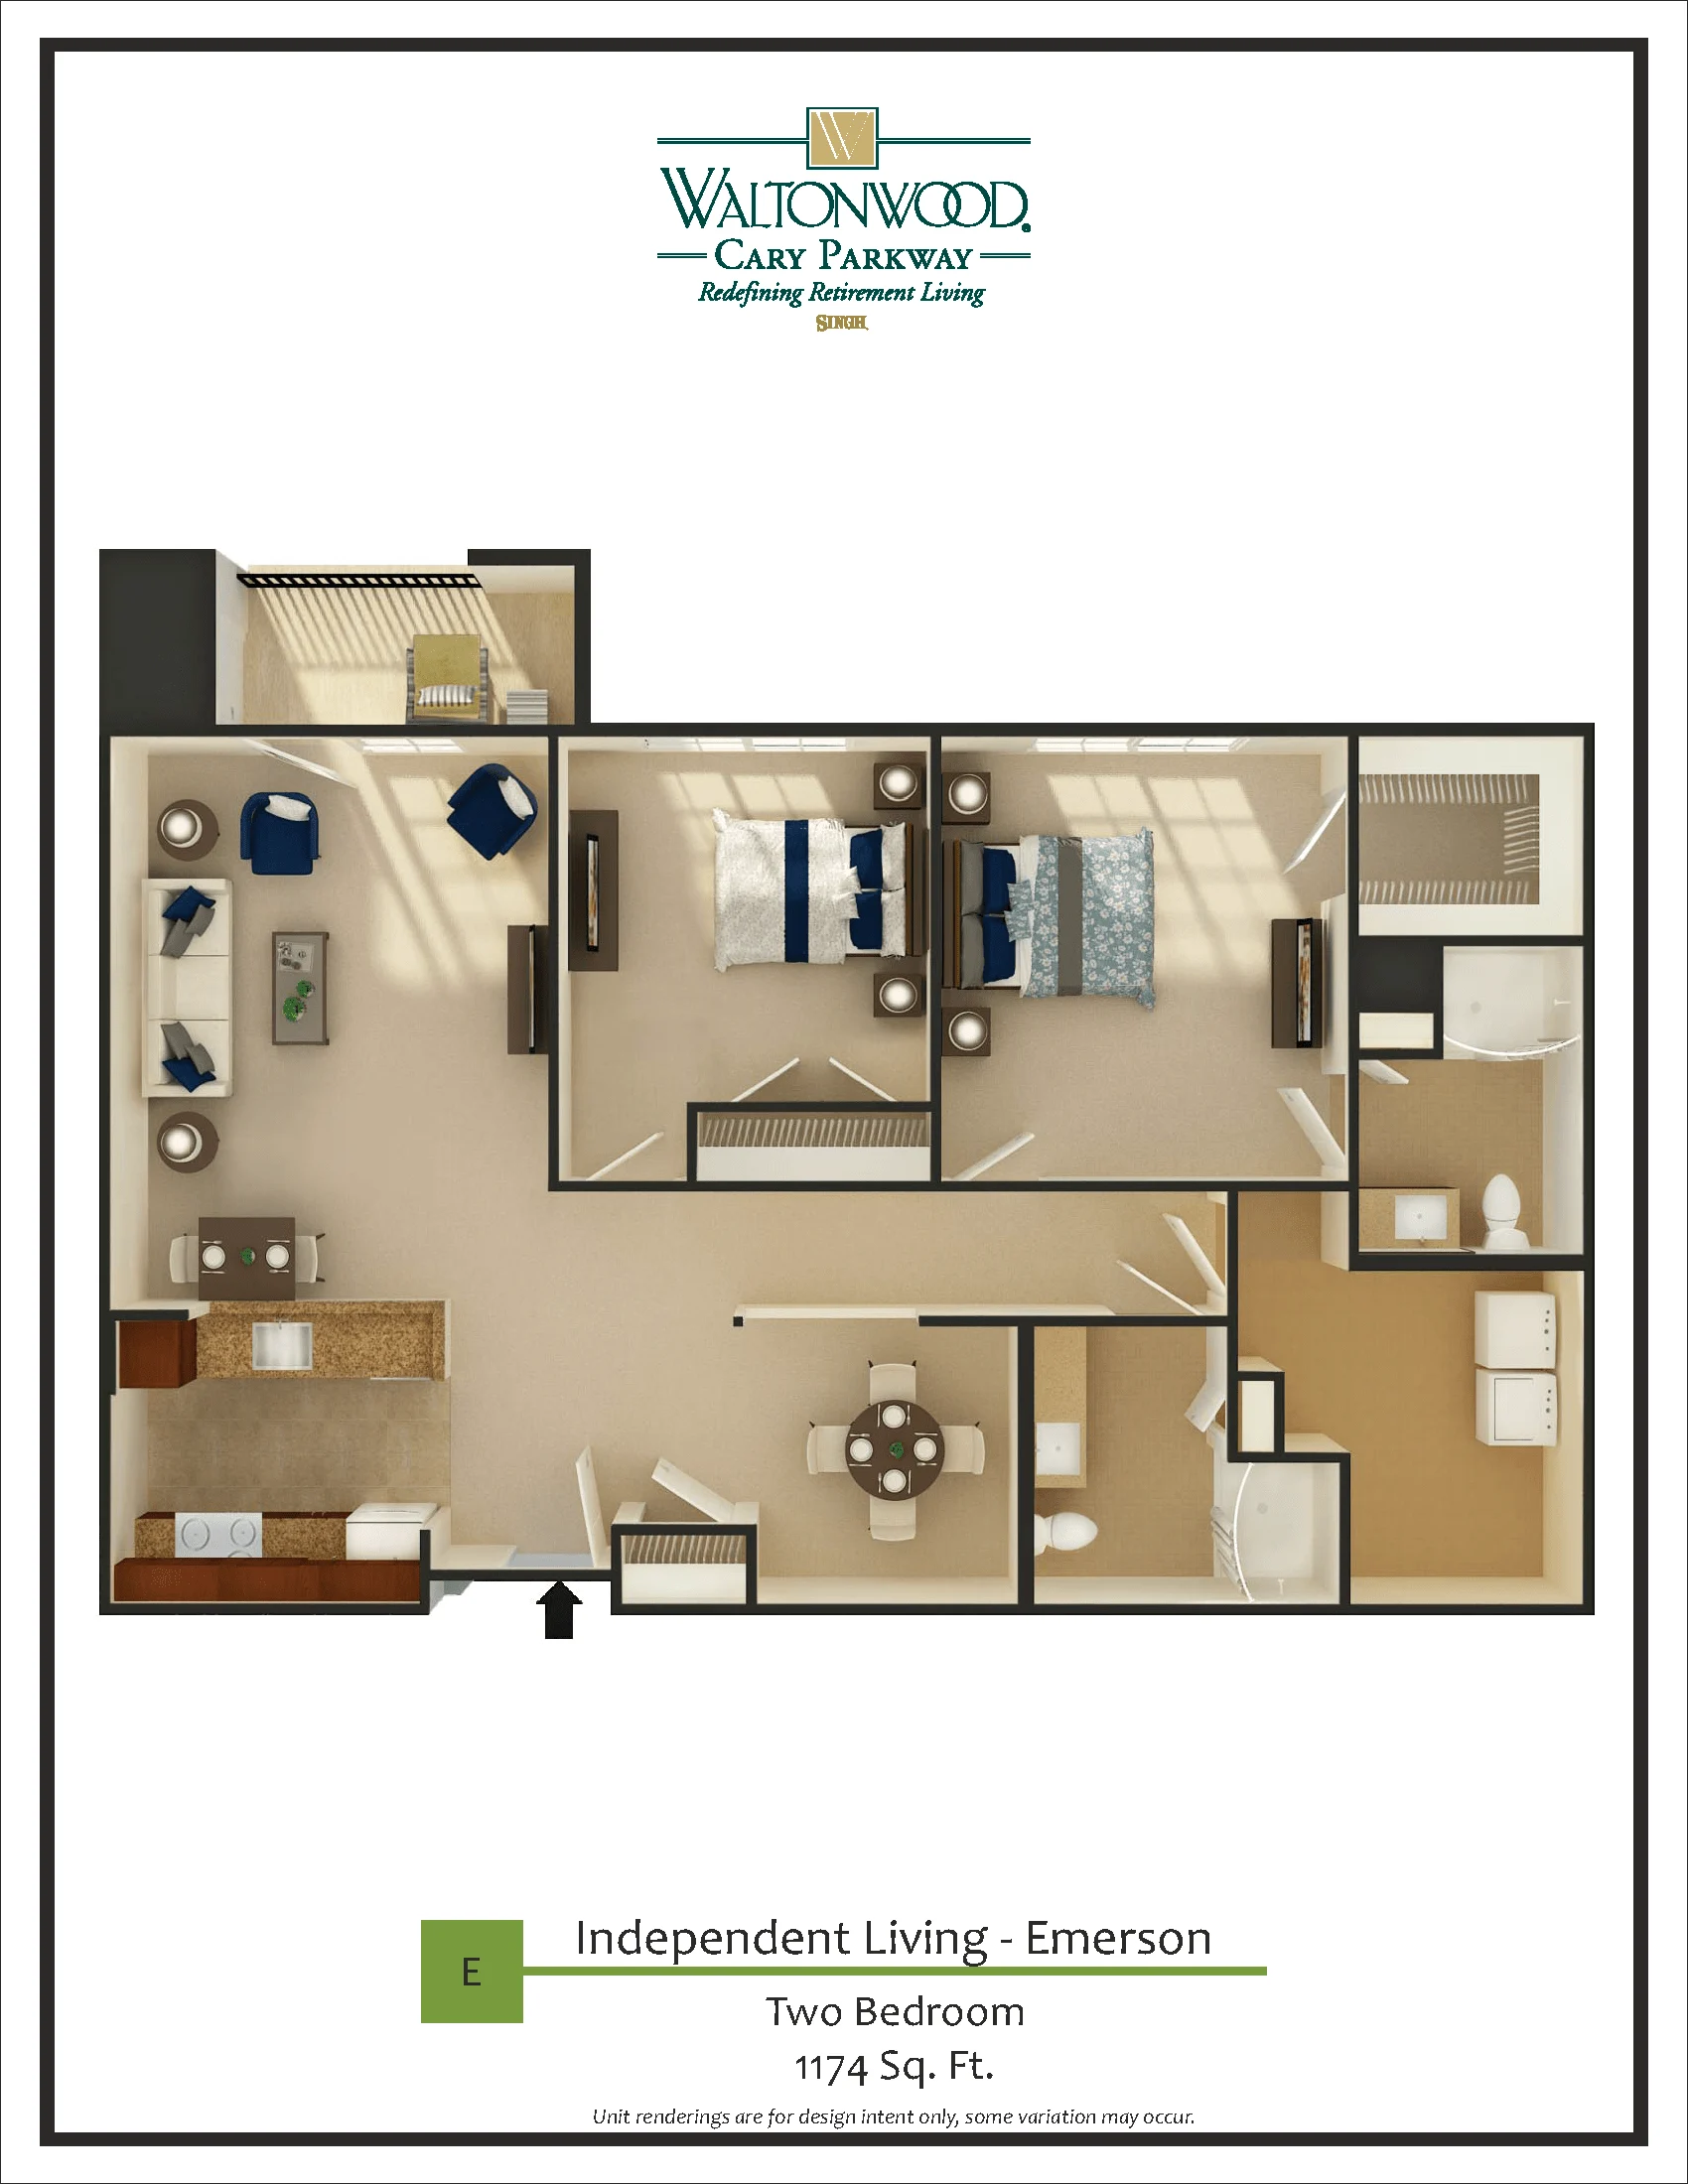
Independent Living – E

2 – Bedroom
2 – Bathroom

1174 Sq. Ft.

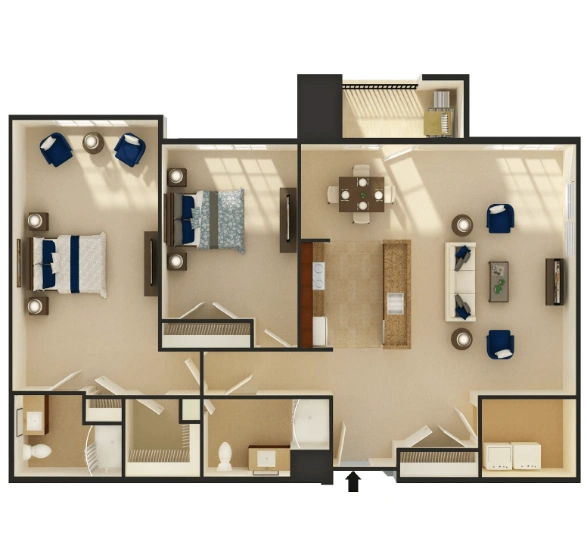
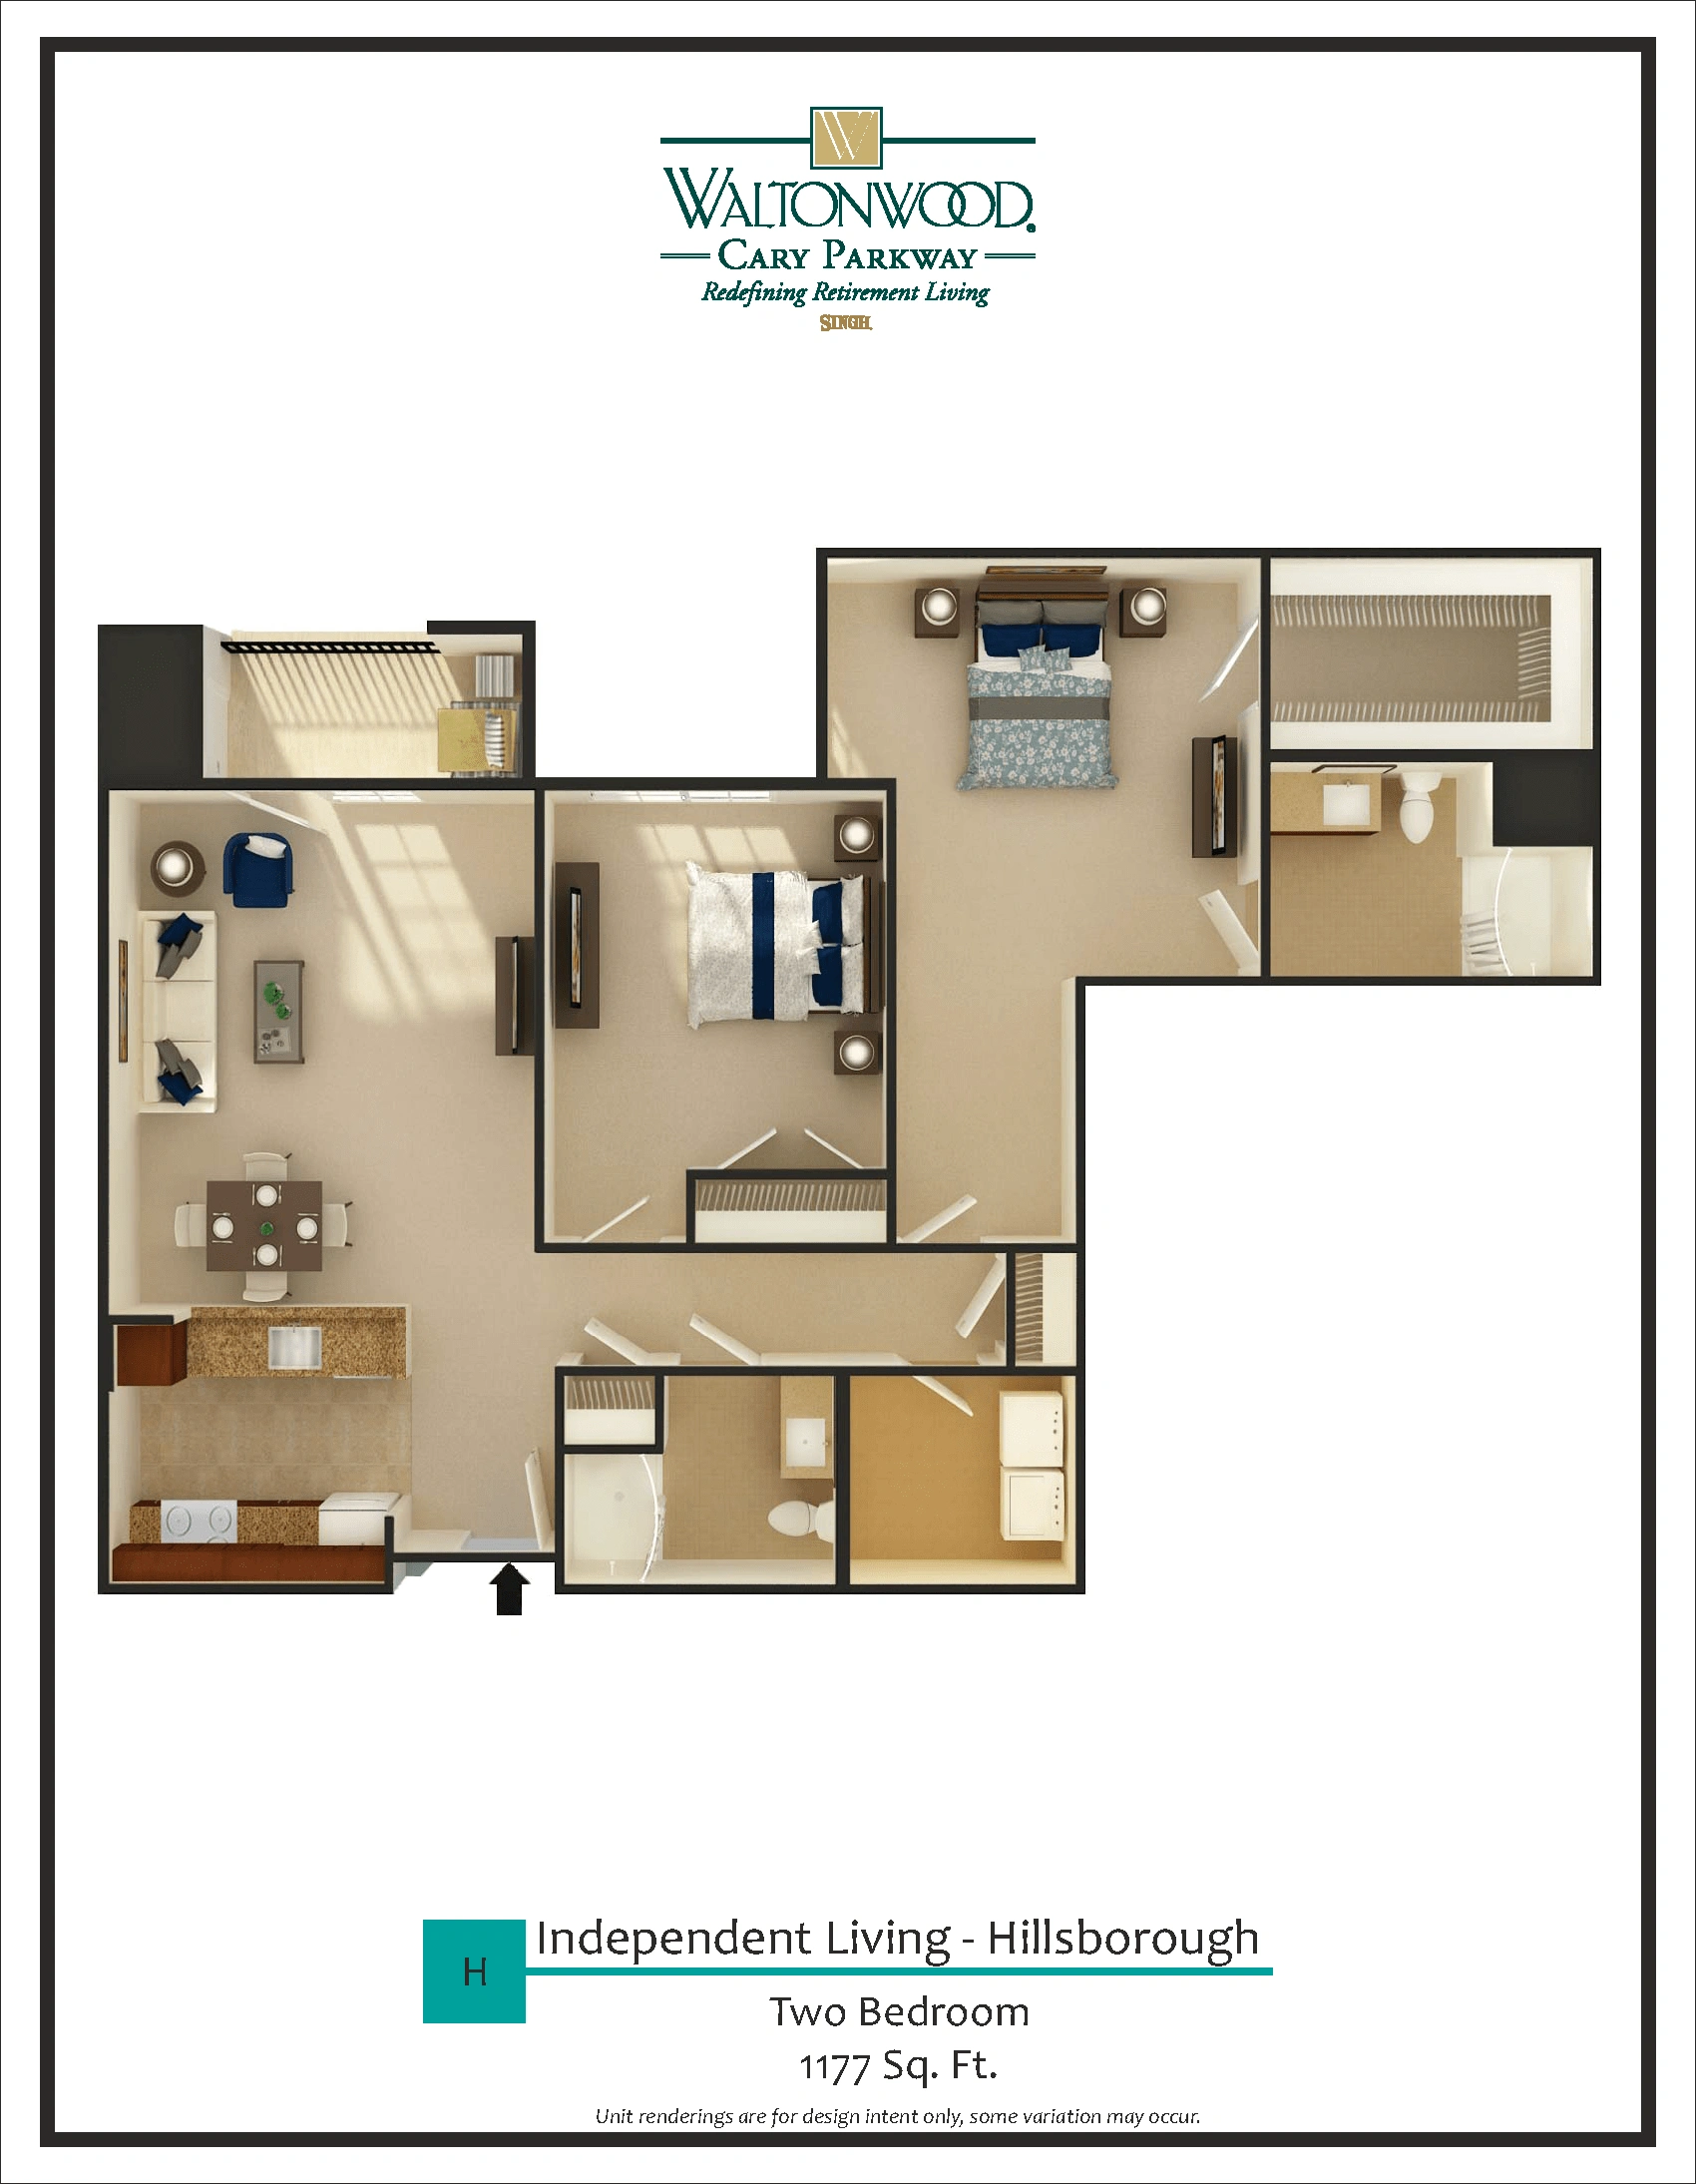
Independent Living – H

2 – Bedroom
2 – Bathroom

1177 Sq. Ft.

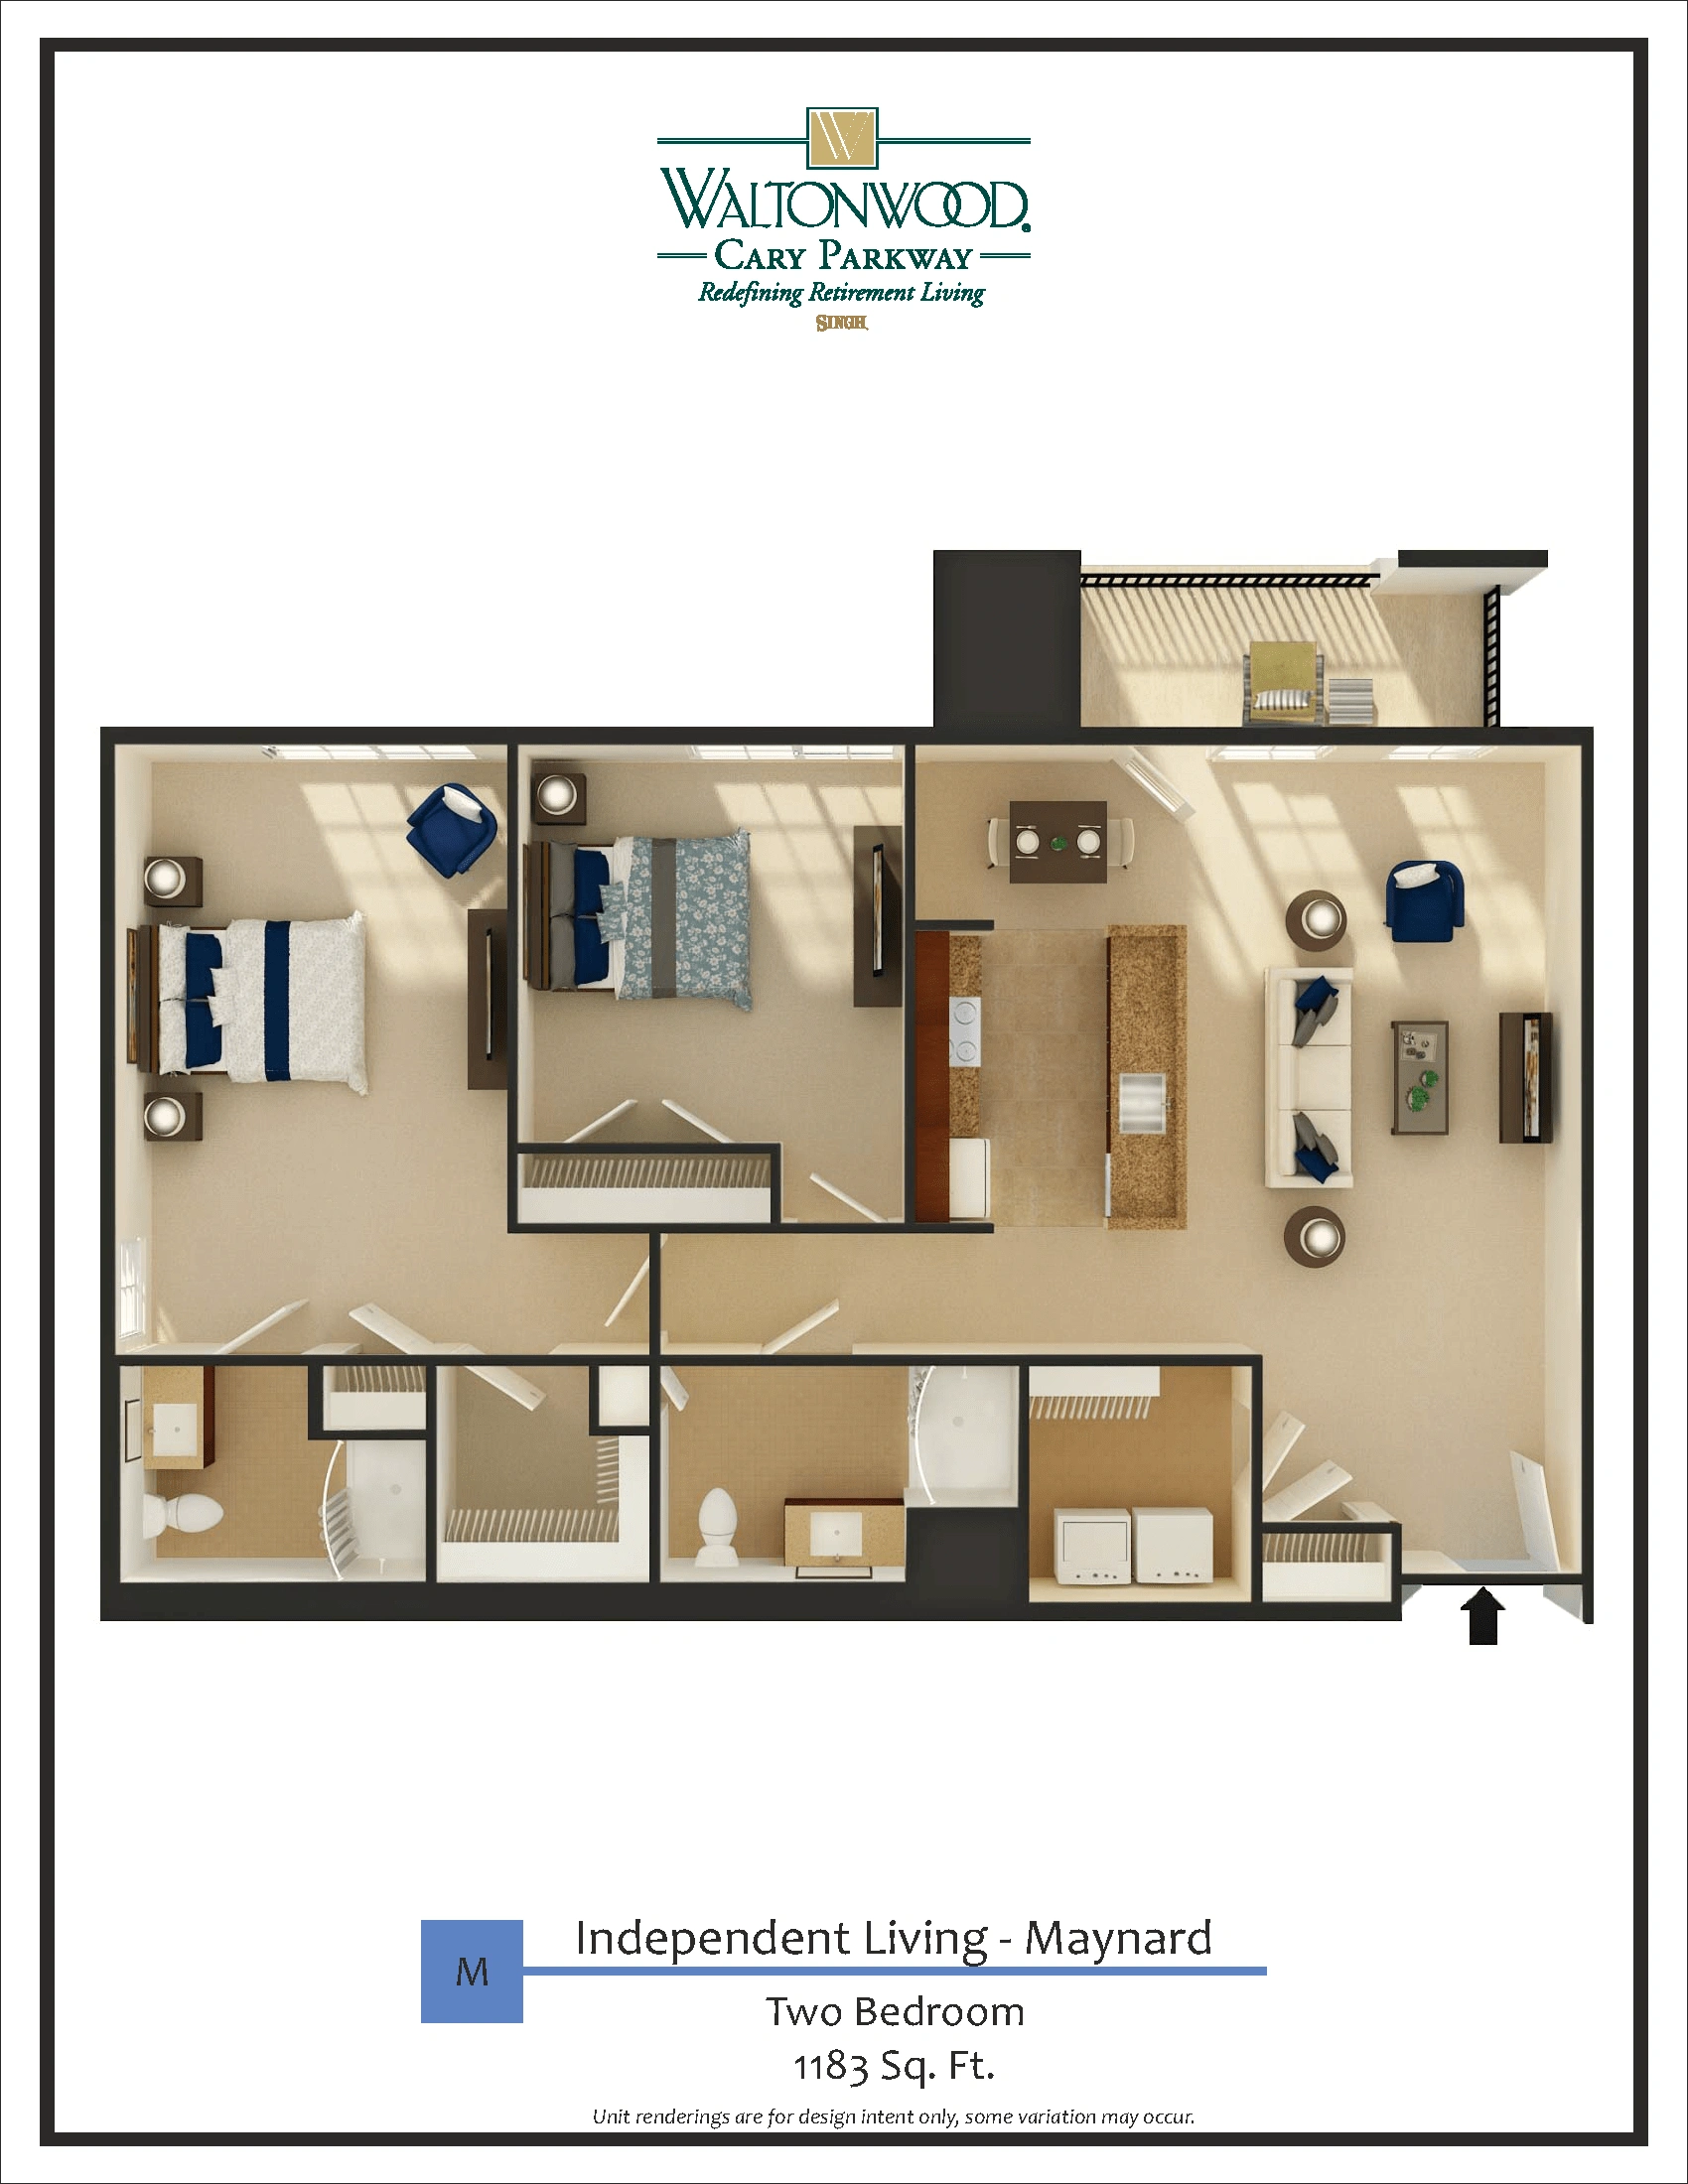
Independent Living – M

2 – Bedroom
2 – Bathroom

1183 Sq. Ft.

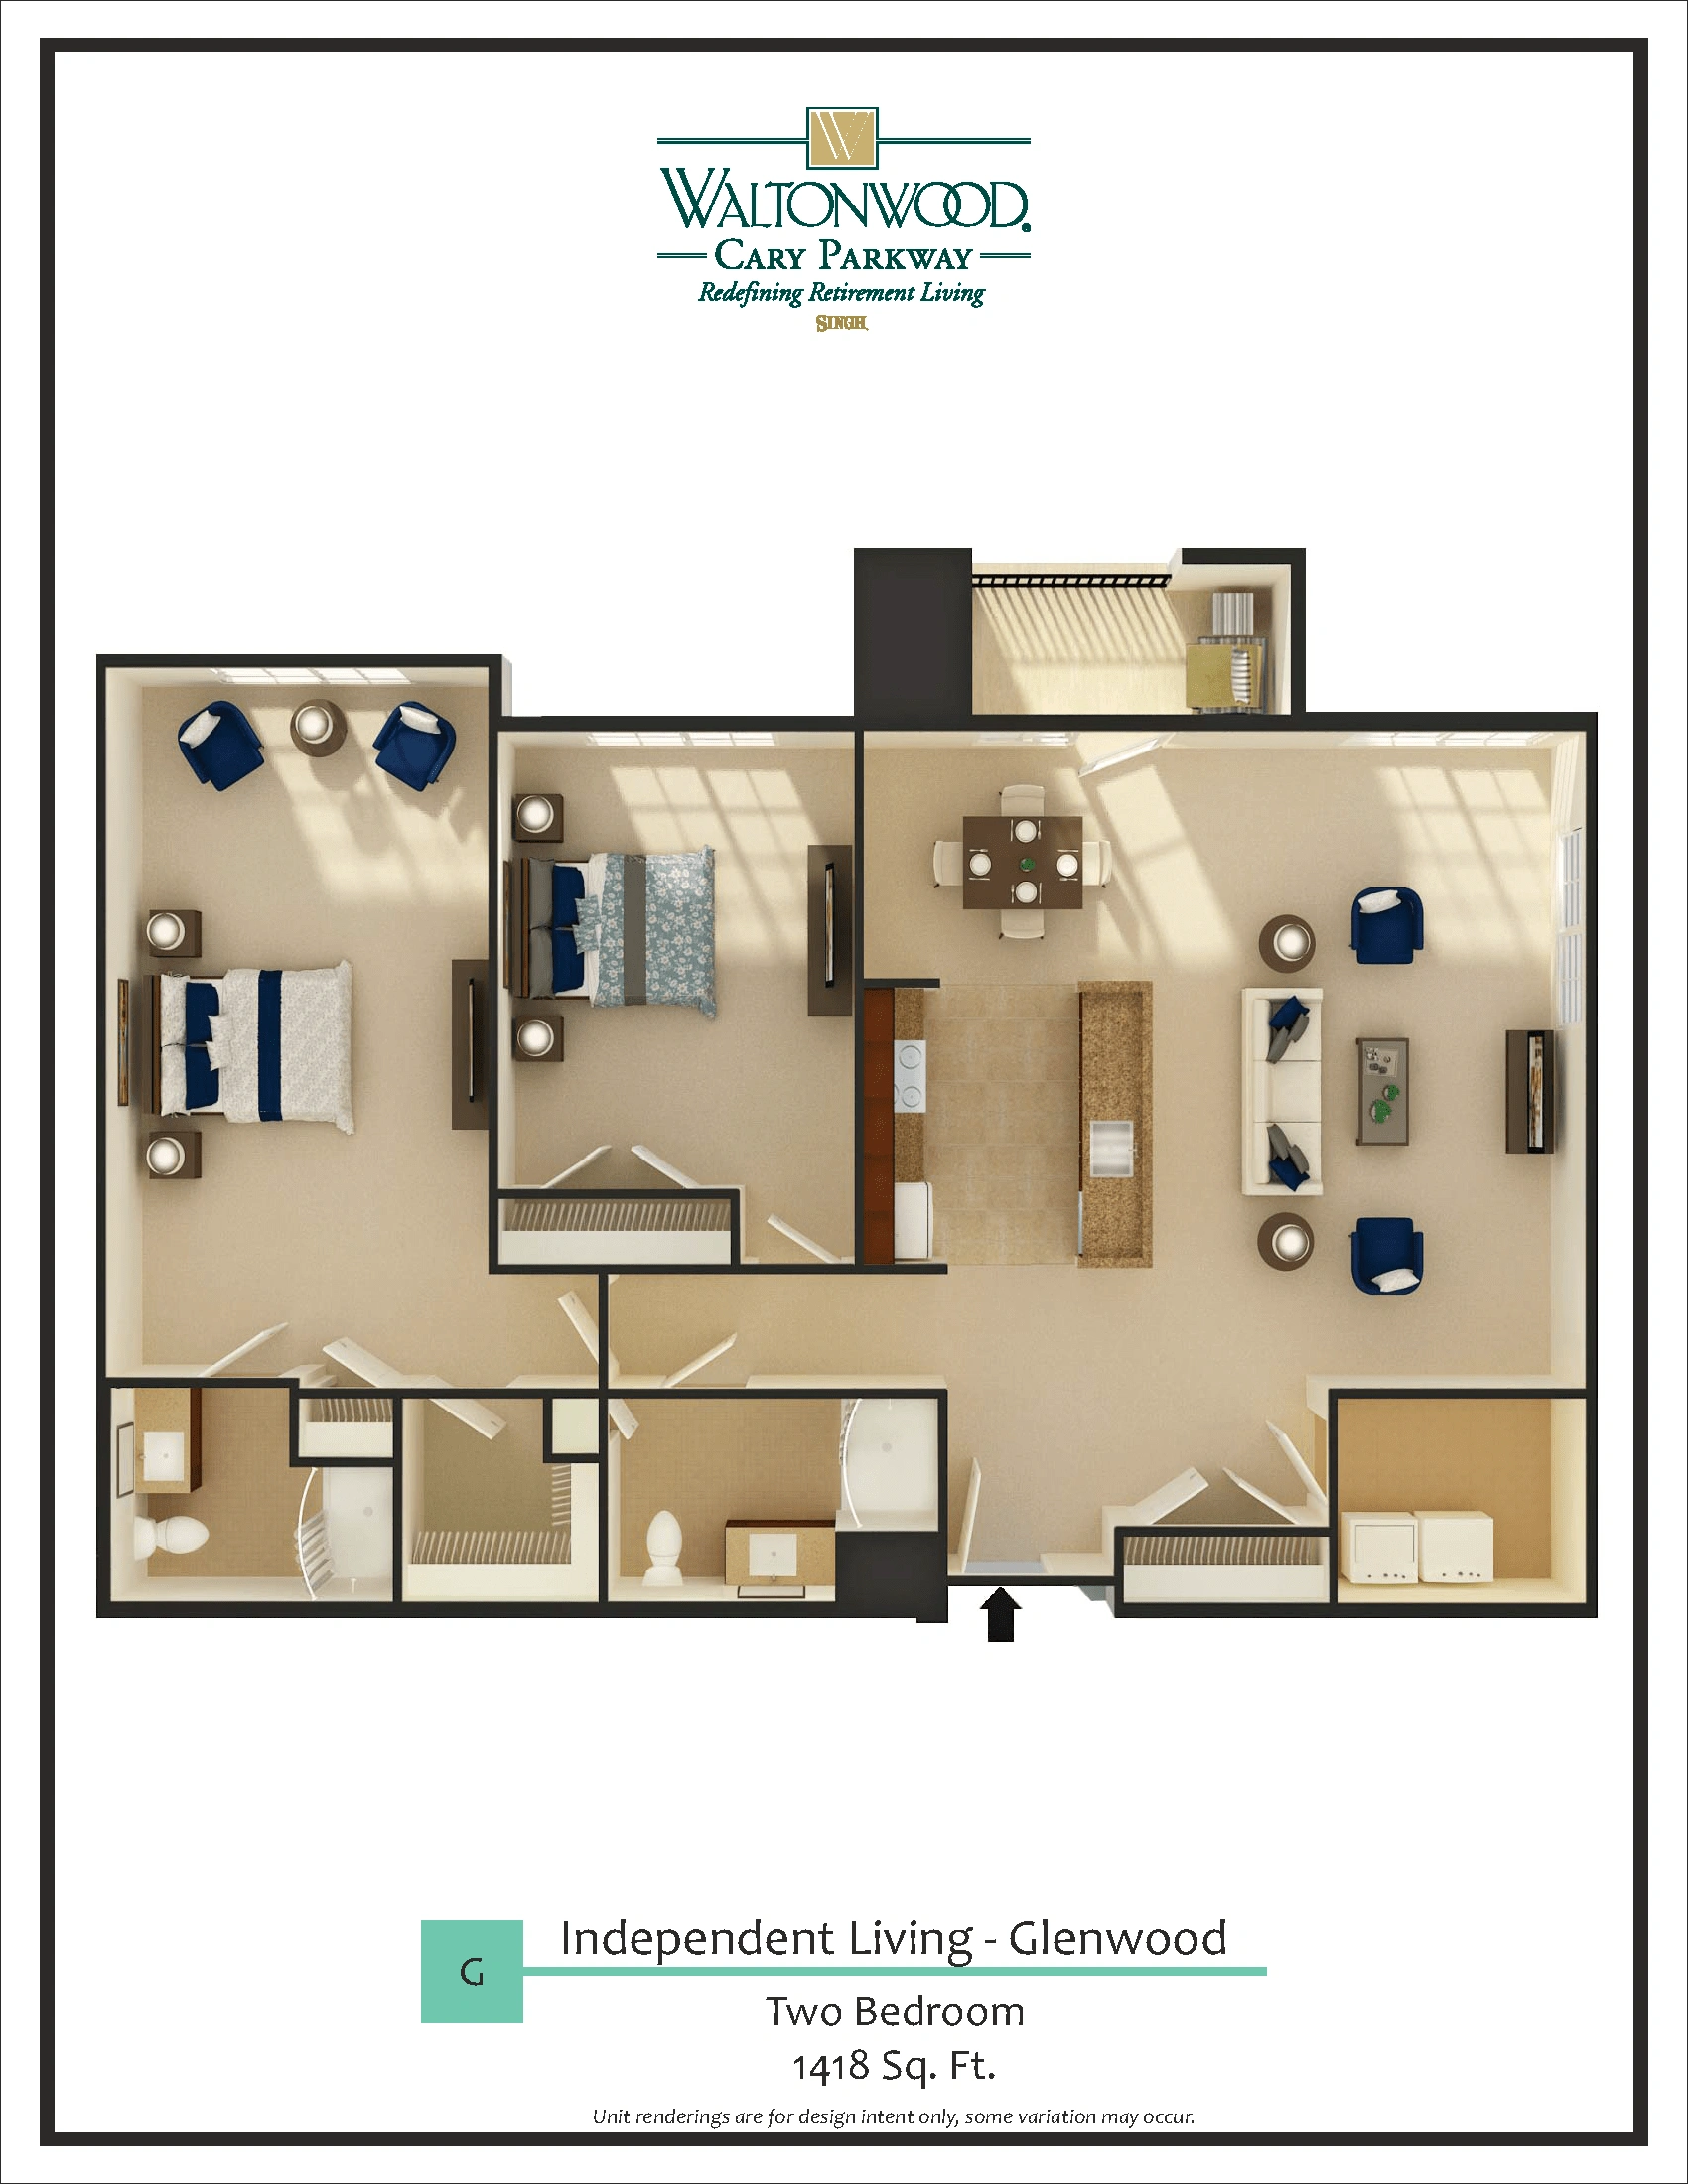
Independent Living – G

2 – Bedroom
2 – Bathroom

1418 Sq. Ft.

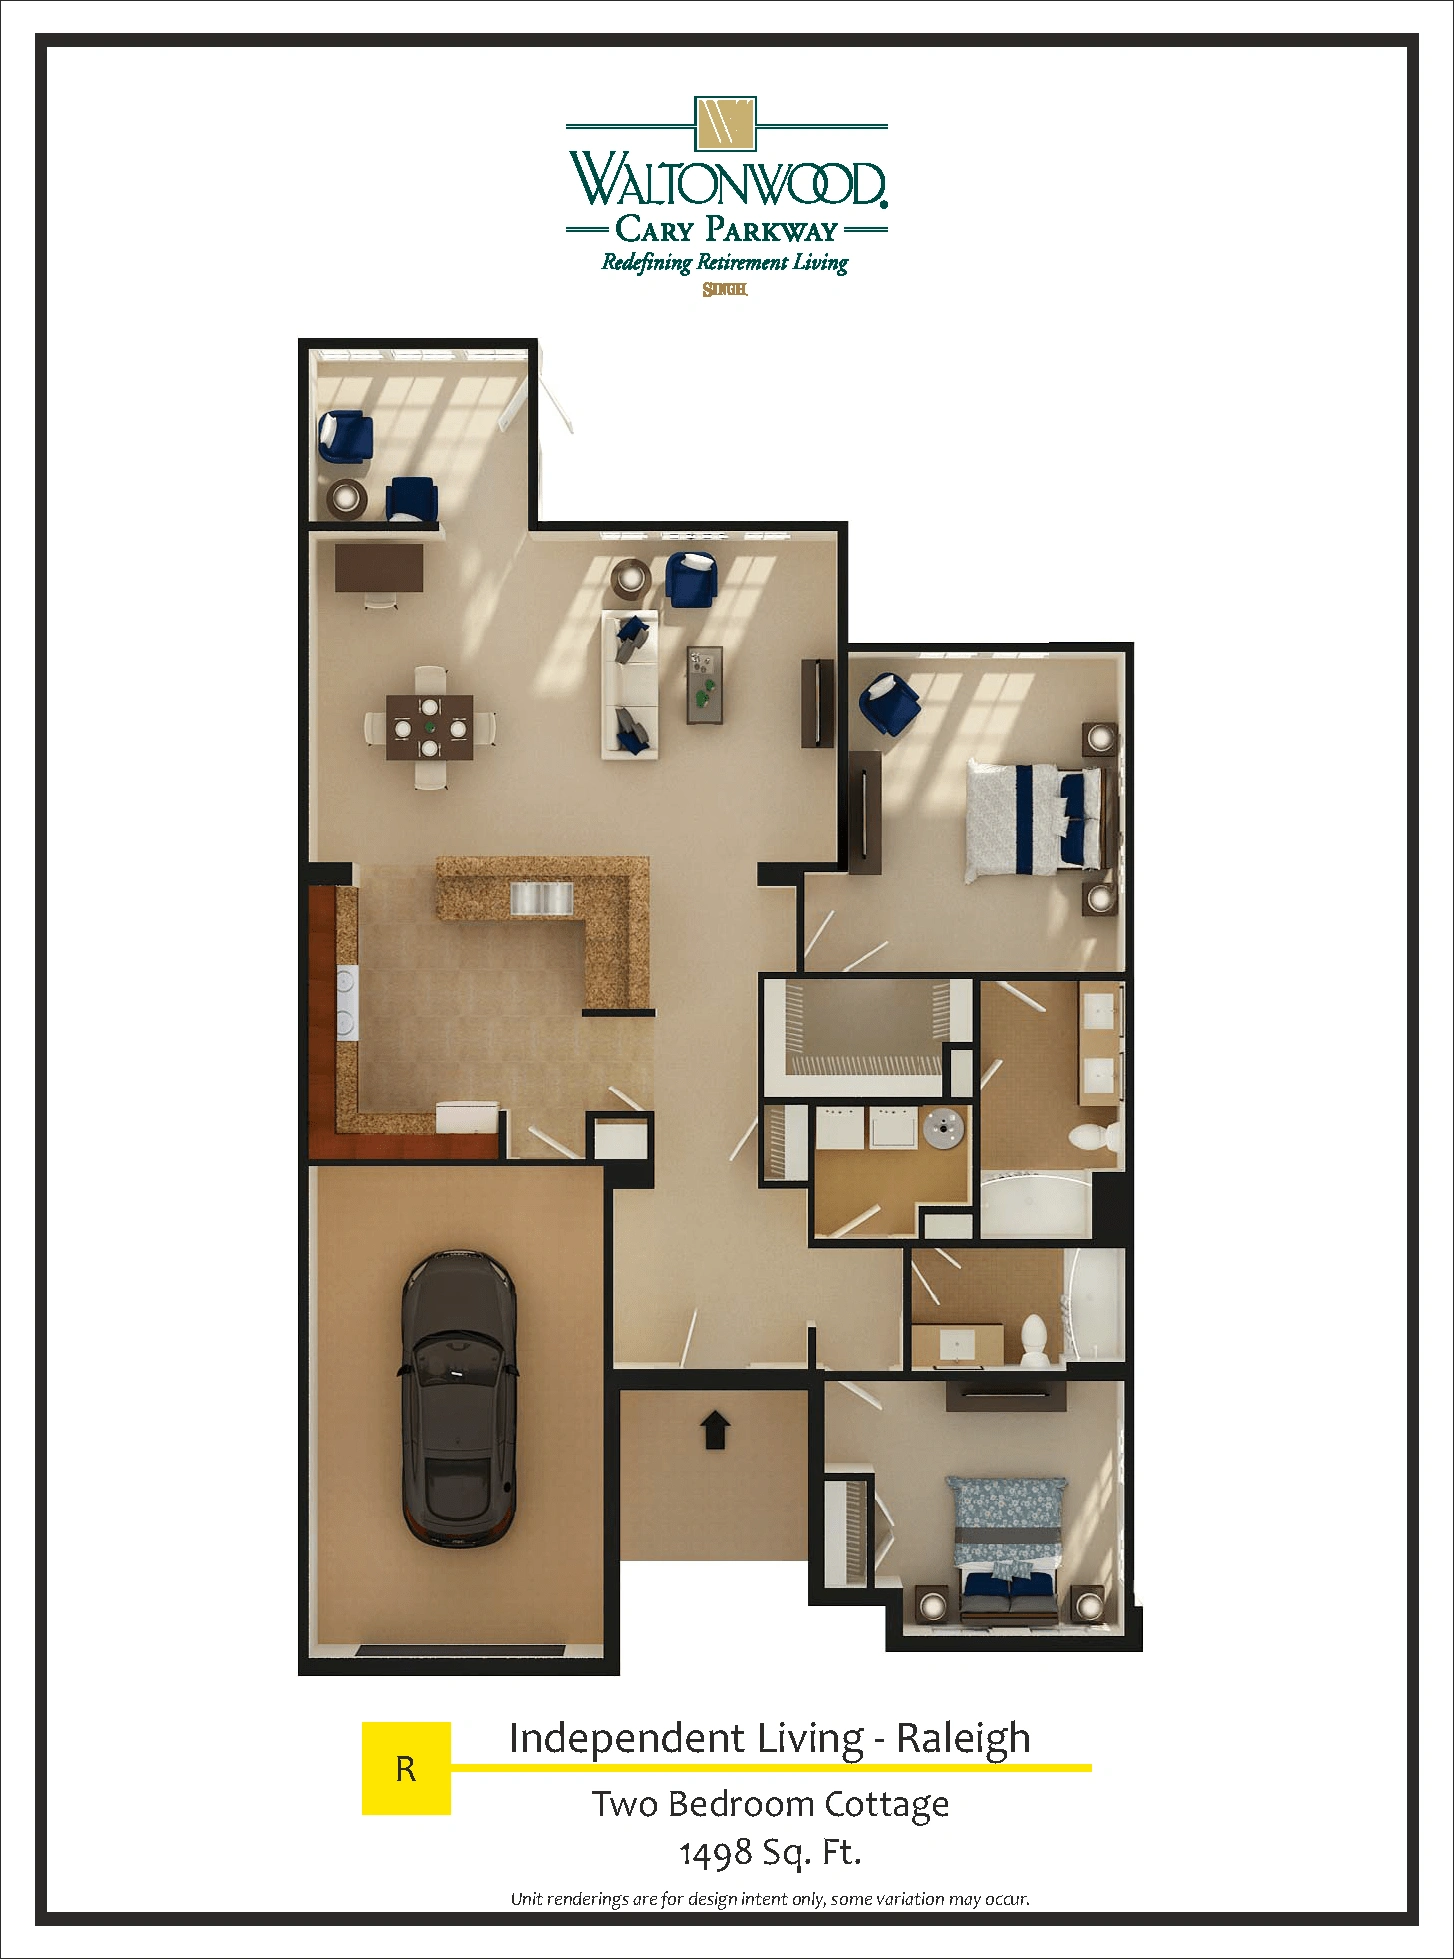
Independent Living – R

2 – Bedroom
2 – Bathroom

1498 Sq. Ft.

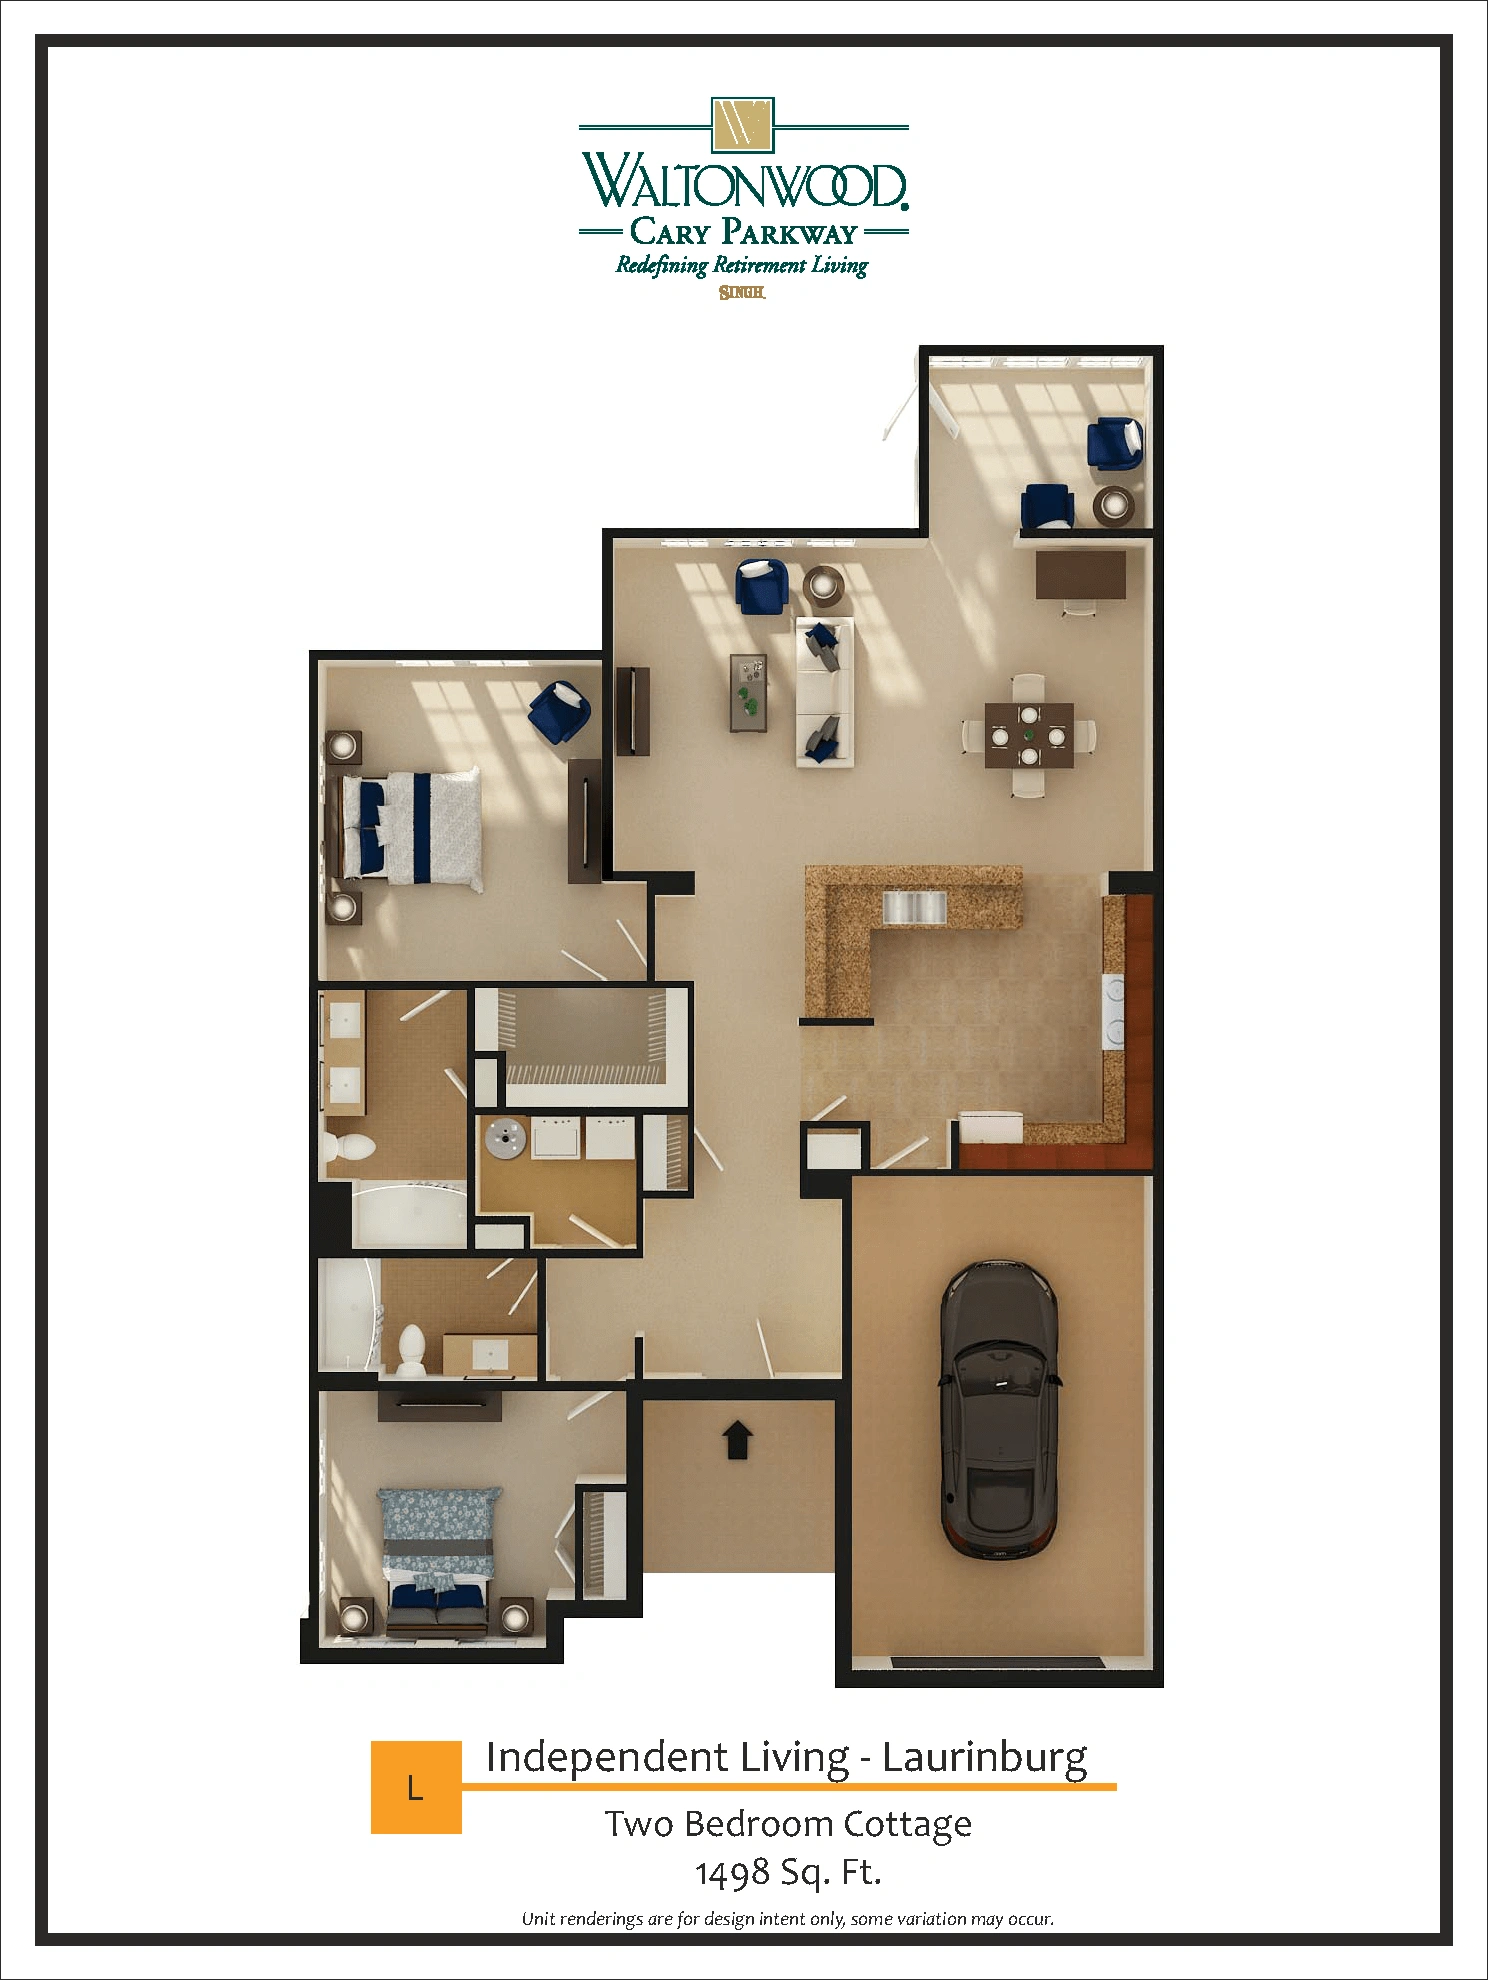
Independent Living – L

2 – Bedroom
2 – Bathroom

1498 Sq. Ft.

Explore Our Community

Experience thoughtfully designed spaces that encourage relaxation, connection, and an engaging lifestyle in the heart of Cary.